
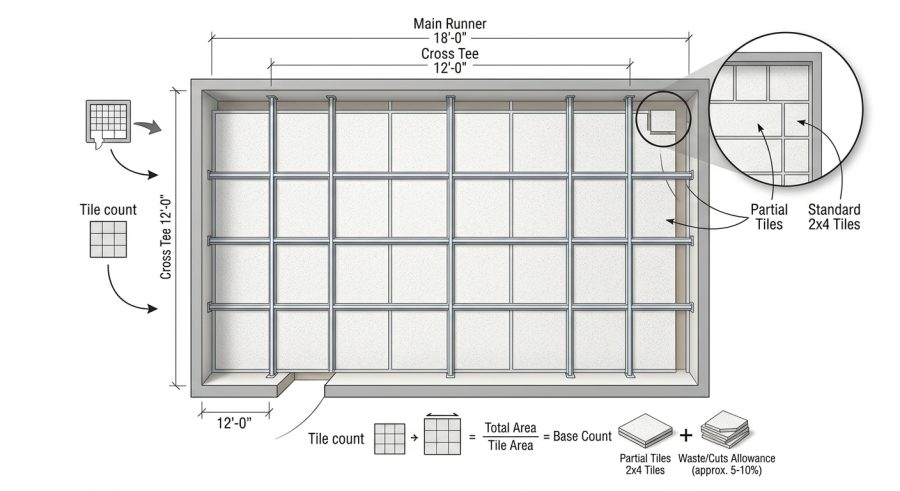
This ceiling tile calculator estimates how many drop-ceiling tiles, boxes, and dollars you need to cover a rectangular room. Enter your room’s length and width, pick a tile size, and set a waste percentage for cuts and breakage. The calculator multiplies length by width for total area, divides by tile coverage, adds waste, and rounds up to full tiles and boxes so you know what to buy before starting your project.
Ceiling Tile Calculator: Estimate Tiles, Boxes & Cost
Calculate how many drop-ceiling tiles, boxes, and total material cost you need for a rectangular room, with an adjustable waste allowance.
What This Ceiling Tile Estimator Covers
This tool estimates how many ceiling tiles, boxes, and dollars a drop-ceiling project requires. It is built for homeowners planning a DIY installation, contractors preparing a material list for a bid, and anyone comparing tile sizes before buying. The calculator uses simple area math, so results are an estimate meant for planning and budgeting rather than a final, guaranteed order quantity.
Steps to Get an Accurate Tile Count
- Measure your room and enter the Room Length and Room Width in feet.
- Select the Ceiling Tile Size that matches the product you plan to install.
- Adjust the Waste Allowance slider to account for cuts, breakage, or an irregular layout.
- Enter the Price per Tile and Tiles per Box from your supplier’s listing.
- Review the results for total area, tiles needed, boxes to buy, and estimated cost.
Understanding Each Measurement You Enter
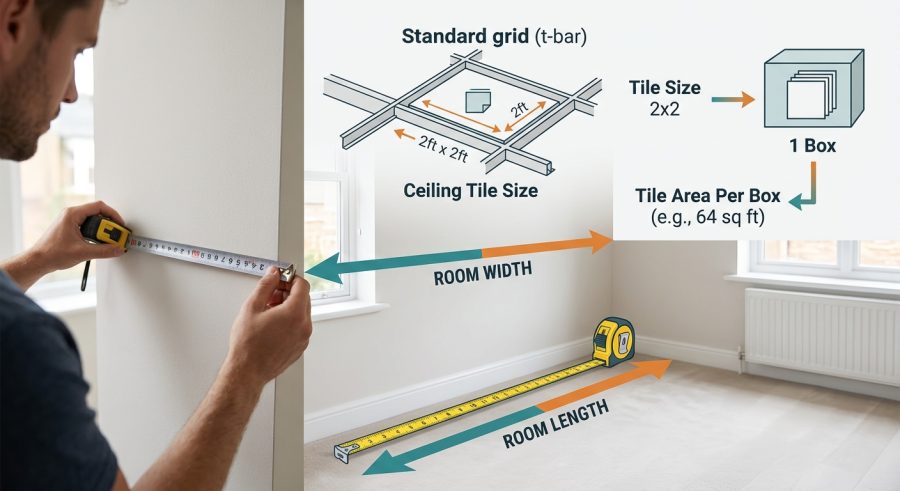
Room Length and Room Width are entered in feet and represent the ceiling’s rectangular dimensions. Ceiling Tile Size lets you pick from common nominal sizes, including 2×2 feet, 2×4 feet, 1×1 feet, and 600mm x 600mm metric tiles. Waste Allowance is a percentage added to the raw area to cover cuts along walls, broken tiles, and pattern matching. Price per Tile and Tiles per Box convert your tile count into a purchase quantity and an estimated dollar cost.
How Tile, Box, and Cost Numbers Are Calculated
The calculator uses five formulas, all based on room area in square feet.
Total Ceiling Area = room_length multiplied by room_width, in square feet.
Tiles Needed (No Waste) = ceiling of (Total Ceiling Area divided by tile size), rounded up to a whole tile since partial tiles cannot be purchased.
Tiles Needed (With Waste) = ceiling of (Total Ceiling Area multiplied by (1 plus waste percent divided by 100), divided by tile size). This adds your chosen waste buffer before dividing by tile coverage.
Boxes Needed = ceiling of (Tiles Needed With Waste divided by tiles per box), rounded up to a full box.
Estimated Material Cost = Tiles Needed (With Waste) multiplied by price per tile.
These formulas assume a rectangular ceiling with no deductions for lights, vents, or grid hardware.
Sample Rooms Calculated Step by Step
Example 1: Small bedroom. Given: length 12 ft, width 10 ft, tile size 4 sq ft (2×2), waste 10 percent, price $5 per tile, 12 tiles per box. Formula: area = 12*10 = 120 sq ft. Tiles with waste = ceil(120*1.10/4) = ceil(33) = 33 tiles. Boxes = ceil(33/12) = 3 boxes. Cost = 33*5 = $165.00.
Example 2: Living room with 2×4 tiles. Given: length 20 ft, width 15 ft, tile size 8 sq ft, waste 15 percent, price $8 per tile, 10 tiles per box. Area = 20*15 = 300 sq ft. Tiles with waste = ceil(300*1.15/8) = ceil(43.125) = 44 tiles. Boxes = ceil(44/10) = 5 boxes. Cost = 44*8 = $352.00.
Example 3: Small utility room with 1×1 tiles. Given: length 8 ft, width 8 ft, tile size 1 sq ft, waste 5 percent, price $2 per tile, 24 tiles per box. Area = 8*8 = 64 sq ft. Tiles with waste = ceil(64*1.05/1) = ceil(67.2) = 68 tiles. Boxes = ceil(68/24) = 3 boxes. Cost = 68*2 = $136.00.
Example 4: Office with metric tiles. Given: length 15 ft, width 12 ft, tile size 4.3 sq ft (600mm), waste 20 percent, price $6.50 per tile, 16 tiles per box. Area = 15*12 = 180 sq ft. Tiles with waste = ceil(180*1.20/4.3) = ceil(50.23) = 51 tiles. Boxes = ceil(51/16) = 4 boxes. Cost = 51*6.5 = $331.50.
Common Tile Sizes and Coverage Rates
| Tile Size | Coverage per Tile | Typical Use |
|---|---|---|
| 1ft x 1ft | 1 sq ft | Small rooms, closets, tight grid spacing |
| 2ft x 2ft | 4 sq ft | Most common residential and commercial drop ceilings |
| 2ft x 4ft | 8 sq ft | Larger rooms, faster installation, fewer seams |
| 600mm x 600mm | about 4.3 sq ft | Metric grid systems common outside the United States |
Actual coverage can vary slightly by manufacturer, so confirm exact dimensions on the product packaging before finalizing an order.
Reading Your Tile, Box, and Cost Results
Total Ceiling Area shows the raw square footage your tiles must cover. Tiles Needed (No Waste) is the bare minimum with zero cutting margin. Tiles Needed (With Waste) is the recommended purchase quantity after your waste percentage is applied, and it is the number used for the box and cost calculations. Boxes Needed rounds up to full boxes since most suppliers do not sell partial boxes. Estimated Material Cost multiplies that tile count by your entered price, giving a budget estimate rather than a final invoice total, since taxes, delivery, and grid materials are not included.
What Changes Your Tile Count
Room shape: The calculator assumes a rectangle. Irregular or L-shaped rooms need to be split into rectangular sections and calculated separately, then added together.
Waste percentage: Rooms with many corners, columns, or angled walls need a higher waste allowance than a simple open rectangle.
Tile size choice: Larger tiles like 2×4 feet cover more area per tile, reducing the tile count but not necessarily the total area or cost.
Box size: Since boxes are rounded up, a mismatch between tiles needed and tiles per box can leave you with a few extra tiles, which is normal and expected.
Price accuracy: Cost estimates depend entirely on the price you enter, which will vary by brand, region, and supplier.
Errors That Lead to Buying Too Few Tiles
- Forgetting waste allowance: Ordering only the no-waste tile count often leaves too few tiles once cuts and breakage happen.
- Measuring wall length instead of ceiling area: Always measure the room’s floor footprint, since the ceiling area matches it in a standard rectangular room.
- Mixing up tile dimensions: Confirm whether a tile is 2×2 or 2×4 feet before selecting it, since this changes the tile count significantly.
- Ignoring irregular rooms: Treating an L-shaped room as one rectangle will produce an inaccurate area and tile count.
- Rounding down manually: Always round up to full tiles and boxes, since suppliers rarely sell partial units.
- Skipping grid and hardware costs: This calculator only estimates tile cost, not the track, hangers, or trim needed to complete a drop ceiling.
- Using outdated pricing: Tile prices change by supplier and season, so update the price field before relying on the cost estimate for a real purchase.
What This Calculator Does Not Include
This calculator provides a planning estimate based on simple area math. It does not calculate ceiling grid, wire hangers, wall angle trim, light fixture cutouts, or labor cost. It assumes a rectangular room with no deductions for built-in features. Actual tile pricing, sizing, and packaging vary by manufacturer and region, so treat the cost figure as an approximation. For a large or complex installation, or if you are unsure about structural ceiling support, consult a qualified contractor before purchasing materials or beginning work.
Handling L-Shaped or Multi-Section Rooms
If your ceiling is not a simple rectangle, divide it into two or more rectangular sections. Run the calculator once for each section using its own length and width, then add the tile counts, boxes, and costs together. This keeps the area math accurate even though the calculator itself only processes one rectangle at a time.
Choosing a Realistic Waste Percentage
A simple rectangular room with few obstructions often needs only 5 to 10 percent waste. Rooms with many corners, columns, angled walls, or a patterned tile layout typically need 15 to 20 percent or more. Increasing the waste allowance in the calculator directly raises the recommended tile count, which helps you avoid a second trip to the supplier.
Ceiling Tile Calculator Questions Answered
How many ceiling tiles do I need for a standard 12 by 10 room?
For a 12 by 10 foot room using 2×2 foot tiles with a 10 percent waste allowance, the calculator estimates 33 tiles, which rounds up to 3 boxes of 12 tiles each. Your exact number will depend on the tile size and waste percentage you choose.
What waste percentage should I use for a ceiling tile project?
A common range is 5 to 15 percent for simple rectangular rooms and 15 to 20 percent or more for rooms with many corners, obstructions, or angled walls. There is no single correct number, so adjust it based on your room’s complexity.
What are the most common ceiling tile sizes?
The most common sizes are 2ft x 2ft (4 square feet) and 2ft x 4ft (8 square feet) for standard drop ceilings, along with 1ft x 1ft tiles for smaller grids and 600mm x 600mm metric tiles (about 4.3 square feet) used in many countries outside the United States.
How do I calculate tiles for an irregularly shaped room?
Split the room into rectangular sections, calculate each section separately with this calculator, and add the tile, box, and cost results together. This gives a more accurate total than trying to force one rectangle to represent an L-shaped or irregular space.
How many tiles typically come in one box?
Box quantities vary by manufacturer and tile size, often ranging from about 8 to 24 tiles per box. Enter the exact number listed on your chosen product’s packaging into the Tiles per Box field for an accurate box count.
Does this calculator include the ceiling grid or track system?
No. This calculator only estimates tile quantity, boxes, and tile cost. It does not calculate the metal grid, wire hangers, wall angle trim, or other hardware needed to complete a drop-ceiling installation.
How accurate is the cost estimate compared to store pricing?
The cost estimate is only as accurate as the price per tile you enter. It does not include tax, delivery fees, or grid materials, so treat it as a starting budget figure and confirm final pricing with your supplier before purchasing.
Can I use this calculator for metric room measurements?
The length and width fields are set up in feet, so metric measurements need to be converted to feet first. The tile size options do include a 600mm x 600mm metric tile choice for convenience.
Planning Your Ceiling Tile Purchase
Estimating ceiling tiles accurately starts with correct room measurements, a realistic waste allowance, and an understanding that this calculator covers tiles and cost only, not grid hardware. Use the results as a solid starting budget, round up to full boxes, and consult a qualified contractor for large, irregular, or structurally complex ceiling projects.
