
This drainage slope calculator finds the slope percentage, slope ratio, and minimum recommended fall for your drainage run by dividing vertical drop by horizontal distance. Enter your run length, elevation drop, and drainage type below to instantly check whether your grade meets common drainage guidelines and how much fall you still need.
What This Drainage Slope Calculator Tells You
This calculator estimates the slope of a drainage run, whether it is a yard grade, French drain trench, driveway, patio, or downspout line. It converts a horizontal distance and a vertical drop into a slope percentage and a slope ratio, then compares that grade to a typical minimum recommended for the drainage type you select.
Homeowners planning yard regrading, landscapers setting drain pipe elevations, and contractors laying driveways or patios can use it to confirm a grade before digging or pouring. Results are planning estimates based on general industry guidelines, not an exact engineering calculation or a substitute for local code review.
Steps to Check Your Drainage Grade
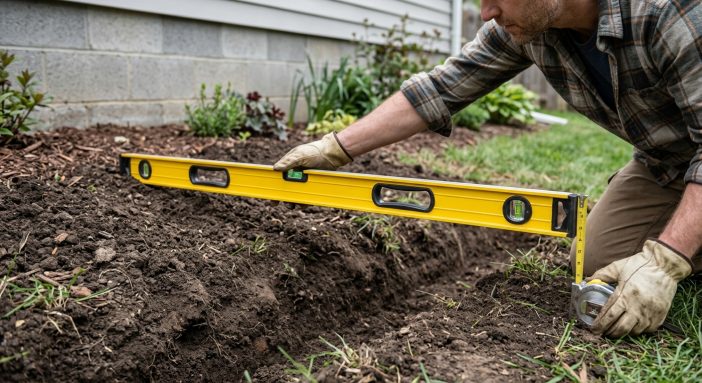
- Select whether your measurements are in feet or meters using the Length Unit field.
- Enter the Horizontal Run Length, which is the total flat distance the water or pipe must travel.
- Enter the Vertical Drop, the total elevation change from the high end to the low end of that run.
- Choose your Drainage Application Type so the calculator can compare your grade to a typical minimum slope for that use.
- Review the results to see your slope percentage, slope ratio, minimum recommended drop, and whether you have a surplus or deficit.
Understanding Each Input Field
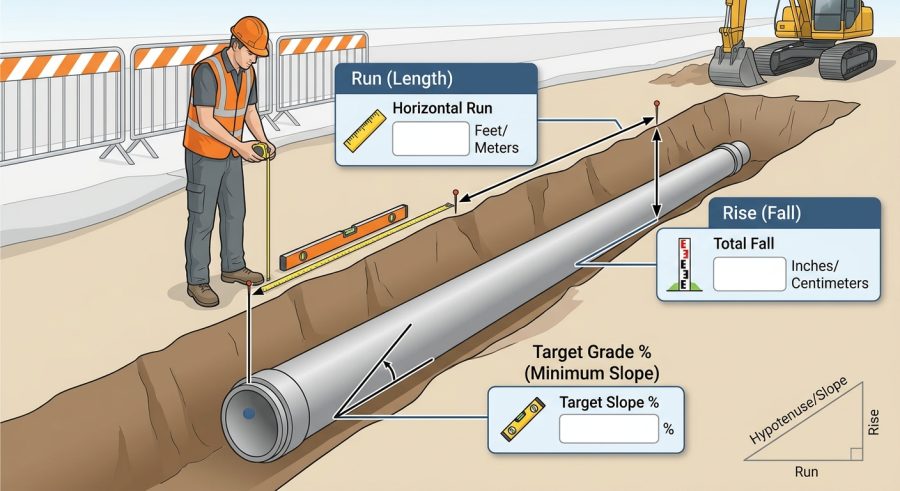
Length Unit Used: Choose Feet or Meters. This does not change the math, but it clarifies which unit your distance and drop values represent so the results make sense.
Horizontal Run Length: The total flat, straight-line distance the water or pipe travels from the high point to the low point, measured in the unit you selected.
Vertical Drop (Rise/Fall): The total elevation change over that same run, in the same unit as the horizontal distance. Both values must use matching units for the result to be meaningful.
Drainage Application Type: A dropdown that assigns a common minimum slope percentage for six typical drainage jobs, ranging from 0.5% for gutter downspout lines to 5% for grading right next to a foundation.
How Slope Percentage and Minimum Fall Are Calculated
All results come from three basic relationships between horizontal distance and vertical drop, the same core idea covered in general slope of a line calculations but applied to drainage grading.
Slope Percentage = (vertical_drop / horizontal_distance) * 100. This tells you how many units of drop occur per 100 units of horizontal run.
Slope Ratio = horizontal_distance / vertical_drop, shown as 1 : X. A ratio of 1:10 means 1 unit of drop for every 10 units of horizontal travel, a format many contractors use instead of percentages.
Minimum Recommended Drop = horizontal_distance * drainage_type / 100, where drainage_type is the minimum slope percentage tied to your selected application. This shows the smallest drop generally considered acceptable for that run length.
Surplus or Deficit = vertical_drop minus the minimum recommended drop. A positive number means your actual drop exceeds the typical minimum; a negative number means you likely need more fall.
Fall per 10 Units of Run = (vertical_drop / horizontal_distance) * 10. This scales your grade to a simple 10-foot or 10-meter reference span, which is easier to picture on a job site than a percentage.
Assumption: horizontal_distance and vertical_drop are entered in the same length unit, and the run is treated as one straight, uniform grade with no dips or direction changes.
Five Real Drainage Runs Calculated Step by Step
Example 1: Standard yard drainage. Given: horizontal_distance = 20 ft, vertical_drop = 2 ft, drainage_type = 2%. Formula: (2 / 20) * 100. Substitution and calculation: 0.1 * 100 = 10%. Final result: Slope = 10%, ratio = 1:10, minimum drop = 0.40 ft, surplus = 1.60 ft.
Example 2: French drain pipe. Given: horizontal_distance = 50 ft, vertical_drop = 0.5 ft, drainage_type = 1%. Formula: (0.5 / 50) * 100. Calculation: 0.01 * 100 = 1%. Final result: Slope = 1%, ratio = 1:100, minimum drop = 0.50 ft, surplus = 0.00 ft, exactly at minimum.
Example 3: Foundation perimeter grading. Given: horizontal_distance = 10 ft, vertical_drop = 0.3 ft, drainage_type = 5%. Formula: (0.3 / 10) * 100. Calculation: 0.03 * 100 = 3%. Final result: Slope = 3%, ratio = 1:33.33, minimum drop = 0.50 ft, deficit = -0.20 ft, meaning more fall is needed.
Example 4: Driveway drainage in meters. Given: horizontal_distance = 15 m, vertical_drop = 0.3 m, drainage_type = 1%. Formula: (0.3 / 15) * 100. Calculation: 0.02 * 100 = 2%. Final result: Slope = 2%, ratio = 1:50, minimum drop = 0.15 m, surplus = 0.15 m.
Example 5: Roof gutter downspout line. Given: horizontal_distance = 40 ft, vertical_drop = 0.16 ft, drainage_type = 0.5%. Formula: (0.16 / 40) * 100. Calculation: 0.004 * 100 = 0.4%. Final result: Slope = 0.4%, ratio = 1:250, minimum drop = 0.20 ft, deficit = -0.04 ft, just under the typical minimum.
Minimum Slope Guidelines by Drainage Application
The table below lists the general minimum slope percentages used by this calculator’s Drainage Application Type field, along with their equivalent ratio and approximate drop over a 10-foot span. These are common planning guidelines, not universal code requirements.
| Drainage Application | Typical Minimum Slope | Slope Ratio | Approx. Drop per 10 ft |
|---|---|---|---|
| Roof gutter downspout line | 0.5% | 1:200 | 0.6 in |
| French drain pipe | 1% | 1:100 | 1.2 in |
| Driveway drainage | 1% | 1:100 | 1.2 in |
| Patio or walkway | 1% | 1:100 | 1.2 in |
| Standard yard or lawn | 2% | 1:50 | 2.4 in |
| Foundation perimeter grading | 5% | 1:20 | 6.0 in |
Reading Your Slope Results and What to Do Next
The Slope Percentage is your primary result and the most common way to describe grade. The Slope Ratio restates the same grade as 1 unit of drop per X units of run, which some contractors prefer on site.
The Minimum Recommended Drop and the Surplus or Deficit tell you whether your current plan meets a typical minimum for your selected drainage type. A negative surplus means the run is likely too flat and could pool water; a large positive surplus may mean the grade is steeper than necessary.
The Fall per 10 Units of Run converts your grade into an easy field reference. Results are rounded to two decimal places and represent estimates for planning purposes, not guaranteed drainage performance.
What Changes Your Required Drainage Slope
Run length and drop accuracy: Small measurement errors in either value change the calculated slope. The calculator assumes the numbers you enter are measured accurately.
Matching units: If horizontal distance and vertical drop are not in the same unit, every result will be wrong. This is fully within your control when entering data.
Drainage application type: Each selection changes the minimum slope used for comparison. The calculator applies the guideline value tied to your choice but cannot judge site-specific soil, climate, or code conditions.
Uniform grade assumption: The formulas assume one straight, consistent slope. Real sites with low spots, humps, or curves are not modeled and may need multiple grade sections, similar to concepts covered under different types of slopes used in grading work.
Local code and soil conditions: Frost depth, soil type, and municipal drainage codes can require different minimums than the general guidelines used here; the calculator does not account for these.
Grading Mistakes That Cause Standing Water
- Mixing units: Entering horizontal distance in feet and vertical drop in meters produces meaningless results; always match units.
- Confusing slope percentage with degrees: A 2% slope is a gentle grade, not a 2-degree angle; the two scales are not interchangeable.
- Ignoring a negative surplus: A deficit result means the grade is likely too flat for the selected application and should be increased.
- Using one grade for an uneven yard: Real ground often has dips or high spots; a single average slope calculation may hide a low area that still holds water.
- Assuming steeper is always better: Excess slope on patios or walkways can create tripping hazards or erosion, even though it clears water faster.
- Treating the minimum slope as code: The drainage type minimums are general guidelines, not a substitute for checking local building or plumbing codes.
- Measuring only part of the run: Leaving out a section of the total horizontal distance skews the slope calculation for the whole path.
What This Tool Does Not Cover
This calculator performs a basic slope calculation using straight-line horizontal distance and vertical drop. It does not model curved runs, multiple grade breaks, soil drainage capacity, rainfall volume, or pipe sizing.
The minimum slope values built into the Drainage Application Type field are general industry planning guidelines. They vary by region, local plumbing or building code, soil type, and specific project conditions, so they should not be treated as an official code requirement.
For construction projects, foundation drainage, or any situation involving structural risk, water damage liability, or permits, consult a licensed surveyor, civil engineer, or local building department before finalizing a design. This tool supports planning only and does not replace professional evaluation.
Converting Percent Grade to Inches of Drop
Many contractors think in inches of drop per foot of run instead of percentages. Since 1% slope equals 0.12 inches of drop per foot, you can multiply the Slope Percentage result by 0.12 to get inches per foot, or by 1.2 to get inches per 10 feet. For example, a 2% slope equals 0.24 inches of drop per foot, or about 2.4 inches over a 10-foot span, matching the reference table figures above.
Fixing a Yard That Fails the Minimum Slope Check
If the Surplus or Deficit result is negative, the run does not meet the typical minimum for its drainage type. Options include raising the high end, lowering the low end, shortening the horizontal run, or adding a catch basin partway through the path to break it into two shorter, steeper sections. Recalculating each shorter section separately can confirm whether the new plan clears the minimum.
Why Foundation Grading Uses a Steeper Minimum
The Foundation Perimeter Grading option uses a higher minimum slope, typically around 5%, because water needs to move away from the house quickly within the first several feet to reduce the risk of basement or crawlspace moisture. This is steeper than a general yard slope or a downspout extension line, which can rely on a gentler, longer grade once water is already away from the structure.
Drainage Slope Questions People Ask Most
What slope percentage is considered proper for yard drainage away from a house?
A common general guideline is around 2% for open yard areas, which equals about 2.4 inches of drop over 10 feet. Areas right next to a foundation often use a steeper guideline, closer to 5%, for at least the first several feet. Local codes and soil conditions can change this.
How do I convert slope percentage into inches of drop per foot of run?
Multiply the slope percentage by 0.12 to get inches of drop per foot. For example, a 2% slope calculated by this tool equals 2 times 0.12, or 0.24 inches of drop for every foot of horizontal run.
What is the minimum recommended slope for a French drain or perforated pipe?
A common general guideline is about 1% slope, meaning roughly 1.2 inches of drop over every 10 feet of pipe run. Selecting French Drain Pipe in the Drainage Application Type field applies this 1% minimum for comparison against your entered grade.
Can a drainage slope be too steep, and what problems does that cause?
Yes. A very steep slope can cause fast-moving water to erode soil, wash out mulch or gravel, and create uneven or slippery walking surfaces on patios and walkways. This calculator flags whether you meet a minimum slope, but it does not warn about an excessively steep grade, so use judgment on very high results.
What is the difference between slope percentage, slope ratio, and degree of angle?
Slope percentage compares drop to horizontal distance as a percent, while slope ratio expresses the same relationship as 1 unit of drop per X units of run. Degree of angle measures the actual angle from horizontal using trigonometry. This calculator provides percentage and ratio only, not a degree value.
How much fall do I need over a 10-foot or 10-meter section for proper drainage?
This depends on your slope percentage. The Fall per 10 Units of Run result shows exactly how much drop occurs across a 10-foot or 10-meter reference span based on your entered distance and drop, making it easy to check a shorter section of a longer run.
Do the horizontal distance and vertical drop need to be in the same unit?
Yes. Both values must be entered in the same length unit, either both in feet or both in meters, for the slope percentage, ratio, and fall results to be accurate. The Length Unit field simply labels which unit you are using.
How accurate are the minimum slope recommendations used in this calculator?
They reflect general industry planning guidelines commonly used for yard, driveway, French drain, and foundation grading. They are not official building or plumbing code values, and actual requirements can vary by location, soil type, and site conditions, so check local codes for construction projects.
Putting Your Grade Numbers Into Action
Checking your slope percentage, ratio, and minimum recommended drop before digging or grading helps prevent standing water and costly rework. Use the results here as a planning guide, verify them against local drainage codes, and consult a qualified professional for foundation work or any project with significant water damage risk.
