
Use this drywall screw calculator to quickly estimate how many screws, drywall sheets, and boxes you need for your project. Enter your total wall or ceiling area, framing spacing, screw spacing, and number of layers, and the calculator instantly computes total screws required plus a waste allowance so you buy the right amount of hardware without over- or under-ordering.
Drywall Screw Calculator: Estimate Screws, Sheets & Boxes
Estimate the number of drywall screws, sheets, and boxes you need based on area, framing spacing, screw spacing, and layers.
What This Drywall Fastener Estimator Calculates
This calculator estimates the number of drywall screws, sheets, and boxes needed to finish a wall or ceiling installation. It works for single-layer standard drywall jobs and double-layer sound- or fire-rated assemblies. Contractors, remodelers, and DIY homeowners use it during the planning stage, before ordering materials, so they buy enough screws and board without excess leftover stock.
The results are estimates based on a standard screw grid pattern and a 4 ft wide sheet assumption. Actual quantities can vary with cutouts, framing irregularities, and job-site waste. Treat the numbers as a solid starting point for a shopping list, not as a certified materials takeoff for code-regulated assemblies.
Steps to Estimate Your Screw and Sheet Needs
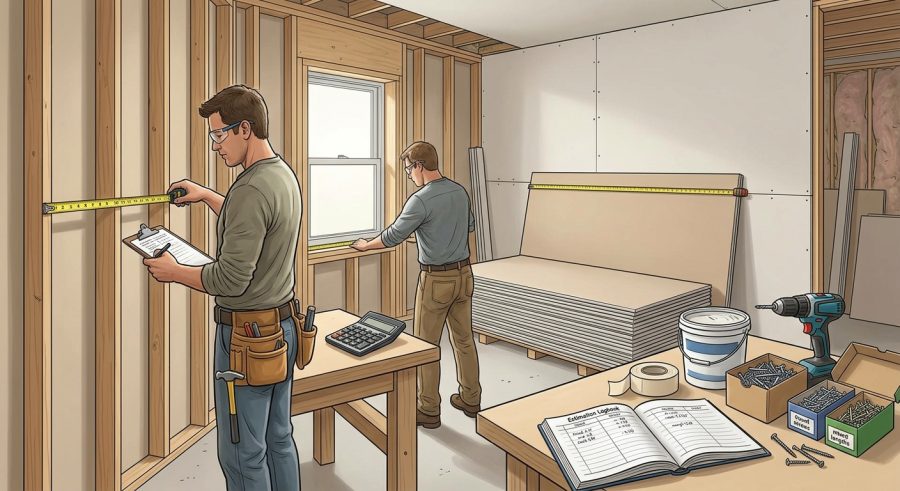
- Measure your wall or ceiling area and enter the total in Total Drywall Area.
- Select your Stud/Joist Framing Spacing (16 in or 24 in on center).
- Choose your Screw Spacing Along Framing based on your fastening pattern.
- Pick Single or Double layer depending on your assembly type.
- Enter a Waste Allowance percentage, your Sheet Length, and Screws Per Box.
- Review the calculated screws, sheets, and boxes needed for your order.
Understanding Each Project Input
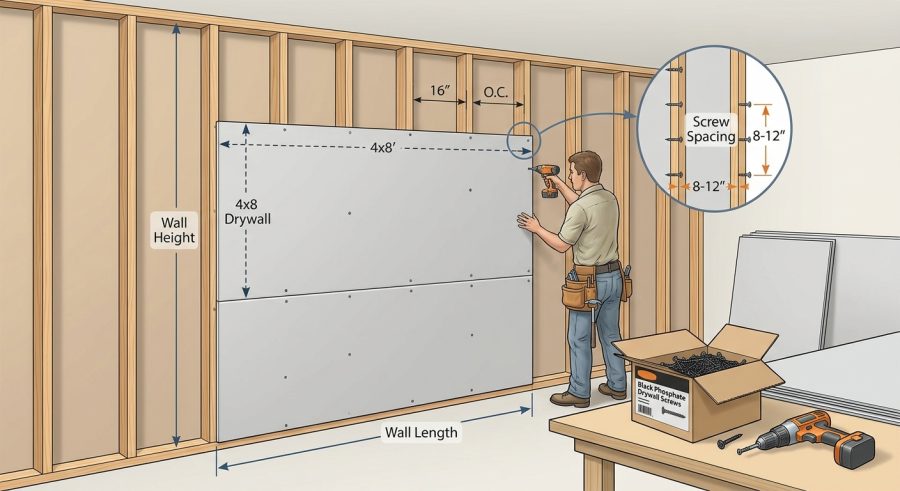
Total Drywall Area (sq ft): the combined square footage of all walls or ceilings to be covered. Calculate this by multiplying length by height for each section and adding the totals together.
Stud/Joist Framing Spacing (in): the on-center distance between the framing members the drywall is screwed into, typically 16 in or 24 in.
Screw Spacing Along Framing (in): how far apart screws are placed along each stud or joist. Common choices are 12 in for standard field spacing or 8 in for a tighter pattern.
Number of Drywall Layers: choose single layer for a standard installation, or double layer for sound-rated or fire-rated assemblies that use two sheets of board.
Waste/Extra Allowance (%): an extra percentage added to the raw screw count to cover dropped screws, stripped heads, and miscounts.
Drywall Sheet Length (ft): the length of the sheets you plan to use. Sheet width is assumed to be the standard 4 ft.
Screws Per Box: the quantity of screws in the box size you plan to buy, used to convert the total screw count into a number of boxes.
How Screw Density and Sheet Counts Are Calculated
The calculator first finds a screw density value, then applies it to your total area.
Screw density (screws per square foot) = 144 / (framing_spacing * screw_spacing)
Here, framing_spacing and screw_spacing are both measured in inches, and 144 is the number of square inches in one square foot. This converts the screw grid spacing into a count of screws per square foot of drywall.
Total Screws Needed = ceil(total_area * layers * screw_density * (1 + waste_percent / 100))
total_area is in square feet, layers is 1 or 2, and waste_percent is entered as a whole number. The result rounds up to the next whole screw, since partial screws cannot be purchased or installed.
Drywall Sheets Needed = ceil((total_area * layers) / (sheet_length * 4))
Each standard sheet is 4 ft wide, so sheet_length multiplied by 4 gives the area of one sheet in square feet. Multiplying total_area by layers accounts for boarding a surface twice in double-layer assemblies.
Boxes of Screws Needed = ceil(Total Screws Needed / screws_per_box)
This converts the raw screw total into full boxes, rounded up because partial boxes are not sold.
Approx. Screws Per Sheet = round(layers * screw_density * (sheet_length * 4))
This multiplies the screw density by one sheet’s area to show roughly how many screws go into a single sheet. It does not include the waste allowance, so it reflects raw fastening pattern usage rather than a purchase quantity.
Sample Projects With Verified Screw Counts
Example 1: Small bathroom ceiling. Given: 80 sq ft, 16 in framing, 12 in screw spacing, single layer, 10% waste, 8 ft sheets, 500 screws per box. Screw density = 144 / (16 * 12) = 0.75 screws per sq ft. Total screws = ceil(80 * 1 * 0.75 * 1.10) = ceil(66) = 66 screws. Sheets = ceil(80 / 32) = 3 sheets. Boxes = ceil(66 / 500) = 1 box. Screws per sheet = round(0.75 * 32) = 24.
Example 2: Double-layer fire-rated garage wall. Given: 1,200 sq ft, 24 in framing, 12 in screw spacing, double layer, 15% waste, 12 ft sheets, 1,000 screws per box. Screw density = 144 / (24 * 12) = 0.5. Total screws = ceil(1200 * 2 * 0.5 * 1.15) = ceil(1380) = 1,380 screws. Sheets = ceil(2400 / 48) = 50 sheets. Boxes = ceil(1380 / 1000) = 2 boxes. Screws per sheet = round(2 * 0.5 * 48) = 48.
Example 3: Large commercial ceiling. Given: 5,000 sq ft, 16 in framing, 8 in screw spacing, single layer, 5% waste, 10 ft sheets, 2,000 screws per box. Screw density = 144 / (16 * 8) = 1.125. Total screws = ceil(5000 * 1.125 * 1.05) = ceil(5906.25) = 5,907 screws. Sheets = ceil(5000 / 40) = 125 sheets. Boxes = ceil(5907 / 2000) = 3 boxes. Screws per sheet = round(1.125 * 40) = 45.
Example 4: Small closet wall. Given: 32 sq ft, 24 in framing, 12 in screw spacing, single layer, 20% waste, 8 ft sheets, 100 screws per box. Screw density = 144 / (24 * 12) = 0.5. Total screws = ceil(32 * 0.5 * 1.20) = ceil(19.2) = 20 screws. Sheets = ceil(32 / 32) = 1 sheet. Boxes = ceil(20 / 100) = 1 box. Screws per sheet = round(0.5 * 32) = 16.
Screw Density by Spacing Pattern
| Framing Spacing | Screw Spacing | Screws per Sq Ft | Typical Use |
|---|---|---|---|
| 16 in | 12 in | 0.75 | Standard field spacing on walls |
| 16 in | 8 in | 1.125 | Tighter pattern for ceilings or edges |
| 24 in | 12 in | 0.50 | Standard field spacing on 24 in framing |
| 24 in | 8 in | 0.75 | Tighter pattern on 24 in framing |
Reading Your Screw, Sheet, and Box Totals
The Total Screws Needed is the primary result. It already includes your chosen waste allowance, so this is the number you should use when deciding how many screws to buy.
Drywall Sheets Needed tells you how many boards to order based on your total area, layer count, and chosen sheet length. Boxes of Screws Needed converts the screw total into full boxes, rounded up, since stores sell screws by the box rather than individually.
Approx. Screws Per Sheet is a secondary reference figure. It shows the raw fastening rate per sheet without the waste buffer, which is useful for checking whether a crew’s screw usage on site roughly matches expectations.
All quantity results round up to the next whole unit, since you cannot buy or install a fraction of a screw, sheet, or box. Because rounding always favors having slightly more material, actual leftover quantities may be a little higher than the bare minimum.
What Changes Your Screw Count the Most
Framing spacing: Wider spacing (24 in) reduces screw rows compared to 16 in framing, lowering total screw count for the same area. The calculator accounts for this directly through your selection.
Screw spacing: Tighter spacing (8 in) increases screws per row. This is factored into the screw density formula.
Number of layers: Double-layer assemblies roughly double the screw count and sheet count, since each layer is fastened. This is accounted for through the layers field.
Waste allowance: A higher percentage increases the total screw count to cover drops, stripped heads, and miscounts, but does not affect sheet or screws-per-sheet figures.
Openings and cutouts: Doors, windows, and vents reduce the actual board and screw usage but are not automatically subtracted here. Enter a net area if you have already deducted large openings, or rely on your waste allowance to offset small cutouts.
Sheet length choice: Longer sheets (10 ft or 12 ft) reduce the number of seams and sheets needed but do not change the total screw count, since that is driven by area, spacing, and layers rather than sheet size.
Ordering Errors That Waste Time and Money
Forgetting to subtract large openings: Big garage doors or floor-to-ceiling windows can meaningfully lower material needs. Enter a net area when these openings are significant rather than relying only on the waste percentage.
Mixing up framing and screw spacing: Framing spacing describes the studs or joists themselves, while screw spacing describes fastener placement along each one. Swapping these values produces an inaccurate screw density.
Ignoring double-layer requirements: Fire- and sound-rated assemblies typically require two full layers of board with screws in both. Selecting single layer for these jobs will undercount screws and sheets significantly.
Using too low a waste allowance: Complex layouts with many cuts, corners, and ceiling work tend to generate more waste than a simple rectangular room. Increase the allowance for irregular spaces.
Rounding sheet counts down manually: Always round sheet and box totals up, since suppliers sell full sheets and full boxes rather than partial units.
What This Estimate Does Not Cover
This calculator assumes a uniform screw grid pattern and does not model edge fastening rules, perimeter screw spacing, or blocking at seams, which can slightly increase real-world screw counts compared to the field-spacing estimate used here.
It also assumes standard 4 ft wide sheets and does not account for board orientation, seam layout, or cutting waste from odd room shapes. Openings such as doors and windows are not automatically deducted from the entered area.
Results are planning estimates, not a certified materials takeoff. For code-regulated fire or sound assemblies, always confirm fastener type, spacing, and layer requirements against the manufacturer’s tested assembly details and local building code.
Drywall Screw Quantity Questions Answered
How many drywall screws do I need per sheet?
It depends on framing and screw spacing. At 16 in framing with 12 in screw spacing, a single-layer 8 ft sheet uses about 24 screws. Tighter spacing or larger sheets increase this count, as shown in the Approx. Screws Per Sheet result.
Should I use 16 in or 24 in framing spacing in the calculator?
Select the spacing that matches your actual studs or joists, not a preference. Most residential framing is 16 in on center, while some commercial or engineered framing uses 24 in on center.
Does this calculator include screws for double-layer fire-rated walls?
Yes, selecting double layer doubles the total area used in the screw and sheet calculations, reflecting the extra fasteners and board needed for a two-layer assembly.
Why does the sheets needed number seem higher than my area suggests?
Sheet count always rounds up to the next full sheet, and double-layer selections effectively double the boarded area. A small leftover offcut on the last sheet still counts as one full sheet purchased.
How much waste allowance should I use for a drywall job?
10 percent is a reasonable default for straightforward rectangular rooms. Increase it toward 15 to 20 percent for complex ceilings, many corners, or crews less experienced with drywall installation.
Does the calculator subtract doors and windows automatically?
No, openings are not deducted automatically. For a more accurate estimate, subtract large door, window, or vent areas from your total before entering it, or rely on the waste allowance for smaller cutouts.
Why is the boxes needed result sometimes higher than expected?
Boxes are always rounded up to a whole number, since partial boxes are not sold. A screw total just above a box threshold, such as 1,001 screws with 1,000 per box, still requires two full boxes.
Can I use this calculator for steel stud framing?
Yes, the area and spacing math is the same regardless of framing material. Just make sure to select fine-thread screws appropriate for steel studs when purchasing hardware, since this calculator estimates quantity, not screw type.
Planning Your Next Drywall Order
This drywall screw calculator turns your area, framing, and spacing choices into a clear shopping list of screws, sheets, and boxes. Use it early in your planning to avoid mid-project supply runs, and adjust the waste allowance based on room complexity. For fire- or sound-rated assemblies, pair these quantity estimates with the manufacturer’s tested fastening specifications.
