
This calculator finds rafter length, front wall height, roof area, rafter count, and total roofing material for a lean-to roof. Enter your roof length, depth, pitch, overhang, and back wall height, then choose rafter spacing and a waste allowance. The tool uses standard framing geometry to convert your pitch into rise and calculates the sloped rafter length automatically. Results are planning estimates, so keep all inputs in the same unit for accuracy.
Lean-To Roof Calculator: Rafter Length & Materials
Calculate rafter length, wall heights, roof area, rafter count, and roofing material for any lean-to, shed, patio, or carport roof.
Planning a Single-Slope Roof for Sheds and Additions
A lean-to roof, also called a shed roof or mono-pitch roof, has a single sloped surface instead of two meeting at a ridge. It is common on sheds, patio covers, carports, and additions built against an existing wall. This calculator is built for homeowners, DIYers, and builders who need rafter length, wall heights, roof area, rafter count, and material quantity before cutting lumber or ordering roofing. Results are geometry-based planning estimates, not a substitute for a structural design.
Steps to Get Rafter and Material Numbers Fast
- Enter the lean-to length (width) and depth, the horizontal distance from the back wall to the front wall.
- Enter the eave overhang and the roof pitch as rise per 12 inches of horizontal run.
- Enter the back wall height where rafters attach at the high side.
- Select a rafter spacing (12, 16, 19.2, or 24 inches on center) and set a material waste allowance percentage.
- Review the calculated rafter length, front wall height, roof area, rafter count, and total roofing material.
- Adjust pitch, depth, or overhang to compare different design options before ordering materials.
What Each Measurement Means Before You Type It In
Lean-To Length (width): the horizontal length of the structure along the wall, in feet. This drives roof area and rafter count.
Depth / Horizontal Projection: the horizontal distance from the back wall to the front wall, measured in feet, not the sloped distance.
Eave Overhang: extra horizontal distance the roof extends past the front wall for drip protection. It adds to the total run used for rafter length.
Roof Pitch: entered as rise per 12 inches of horizontal run, the standard carpentry format. A pitch of 3 means the roof rises 3 inches for every 12 inches of run.
Back Wall Height: the wall height at the high side where rafters attach, in feet.
Rafter Spacing: the on-center distance between rafters, chosen from 12, 16, 19.2, or 24 inches, affecting how many rafters you need.
Material Waste Allowance: a percentage added to the roof area to account for cutting waste and panel overlap when buying roofing material.
The Geometry Behind Rafter Length and Wall Height
All formulas rely on right-triangle geometry, the same principle used in any triangle calculator to solve angles and side lengths. The horizontal run equals depth plus overhang, and the pitch converts that run into a vertical rise.
Rafter Length = square root of ((depth + overhang) squared + ((depth + overhang) multiplied by pitch, divided by 12) squared). This treats the run as one leg of a right triangle and the rise as the other leg.
Front Wall Height = back wall height minus (depth multiplied by pitch, divided by 12). This subtracts only the rise over the depth, since overhang does not lower the front wall itself.
Roof Slope Area = width multiplied by rafter length, giving the actual sloped surface area rather than the flat footprint.
Rafters Needed = the ceiling of (width times 12, divided by rafter spacing in inches), plus one extra rafter to cover both ends of the run.
Roofing Material with Waste = roof slope area multiplied by (1 plus waste factor divided by 100), which adds your chosen waste percentage on top of the raw sloped area.
Understanding these roof slope factors helps explain why steeper pitches always produce longer rafters and more roofing material for the same footprint.
Four Real Lean-To Layouts Calculated Step by Step
Example 1 — Standard shed: Width 12 ft, depth 8 ft, overhang 1 ft, pitch 3, back wall height 9 ft.
Formula: rafter length = sqrt((8+1)^2 + ((8+1)*3/12)^2).
Substitution: sqrt(9^2 + 2.25^2) = sqrt(81 + 5.06).
Calculation: sqrt(86.06) = 9.28 ft.
Final result: rafter length 9.28 ft, front wall height 9 – (8*3/12) = 7.00 ft, roof area 12 * 9.28 = 111.32 sq ft, rafters needed 10, material with 10% waste = 122.45 sq ft.
Example 2 — Larger carport-style shed: Width 16 ft, depth 10 ft, overhang 1.5 ft, pitch 4, back wall height 10 ft, spacing 24 in, waste 15%.
Run = 11.5 ft, rise = 11.5*4/12 = 3.83 ft.
Rafter length = sqrt(11.5^2 + 3.83^2) = sqrt(132.25 + 14.69) = sqrt(146.94) = 12.12 ft.
Final result: front wall height = 10 – (10*4/12) = 6.67 ft, roof area = 16 * 12.12 = 193.95 sq ft, rafters needed = 9, material with waste = 223.04 sq ft.
Example 3 — Small patio cover: Width 10 ft, depth 6 ft, overhang 0.5 ft, pitch 2, back wall height 8 ft.
Run = 6.5 ft, rise = 6.5*2/12 = 1.08 ft.
Rafter length = sqrt(6.5^2 + 1.08^2) = sqrt(42.25 + 1.17) = sqrt(43.42) = 6.59 ft.
Final result: front wall height = 8 – 1 = 7.00 ft, roof area = 10 * 6.59 = 65.90 sq ft, rafters needed = 9, material with 10% waste = 72.49 sq ft.
Example 4 — Wide carport: Width 20 ft, depth 12 ft, overhang 2 ft, pitch 3, back wall height 10 ft.
Run = 14 ft, rise = 14*3/12 = 3.5 ft.
Rafter length = sqrt(14^2 + 3.5^2) = sqrt(196 + 12.25) = sqrt(208.25) = 14.43 ft.
Final result: front wall height = 10 – 3 = 7.00 ft, roof area = 20 * 14.43 = 288.62 sq ft, rafters needed = 16, material with 10% waste = 317.48 sq ft.
Common Pitch Ratios and Their Slope Multipliers
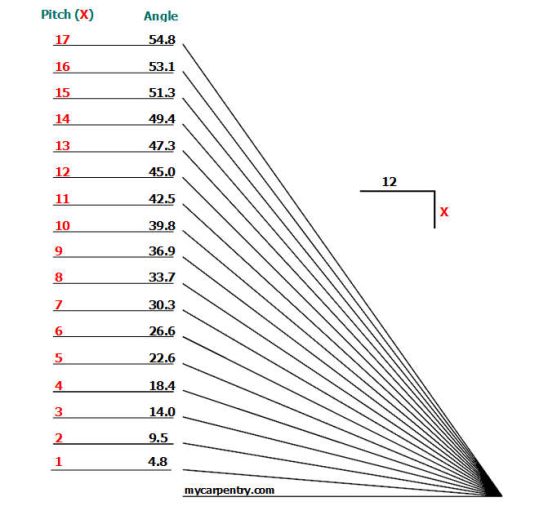
| Pitch (rise/12in run) | Approximate Angle | Slope Multiplier |
|---|---|---|
| 1/12 | 4.8 degrees | 1.003 |
| 2/12 | 9.5 degrees | 1.014 |
| 3/12 | 14.0 degrees | 1.031 |
| 4/12 | 18.4 degrees | 1.054 |
| 6/12 | 26.6 degrees | 1.118 |
| 12/12 | 45.0 degrees | 1.414 |
The slope multiplier is the ratio of rafter length to horizontal run. Multiply this figure by your total run (depth plus overhang) to get an approximate rafter length without a calculator. Angles are approximate and rounded to one decimal place.
Reading Your Rafter, Area, and Material Numbers
Rafter Length is the actual cut length needed for framing lumber before adding a birdsmouth notch or tail cut, rounded to two decimal places. Front Wall Height shows how tall the low-side wall must be, also to two decimals. Roof Slope Area is the true sloped surface, always larger than the flat footprint. Rafters Needed is rounded up to a whole number since partial rafters are not usable. Roofing Material with Waste is the quantity to actually purchase, and it should always be equal to or greater than the raw roof area.
What Changes Your Rafter Length and Material Count
Roof pitch: steeper pitch increases both rise and rafter length, which increases roof area and material needed. This calculator accounts for pitch directly in every formula.
Depth and overhang: both add directly to the horizontal run used for rafter length and area, so increasing either lengthens rafters and raises material totals. Both are included.
Rafter spacing: tighter spacing (12 inches) requires more rafters than wider spacing (24 inches) for the same length. The calculator adjusts rafter count automatically based on your selection.
Waste allowance: higher waste percentages increase the material total but do not change rafter length or count. This is applied only to the final material result.
Wall height inputs: back wall height sets the starting point for front wall height, but the calculator does not verify that the resulting front wall height is a realistic or buildable value for your project.
Errors That Throw Off Lean-To Roof Estimates
- Mixing units: entering depth in meters while width is in feet produces meaningless results. Keep every input in the same unit.
- Confusing rafter length with depth: depth is the flat horizontal distance, not the sloped rafter length the calculator produces.
- Entering pitch as a ratio like 4:12 instead of just the number 4: only enter the rise number since run is fixed at 12.
- Forgetting overhang: leaving overhang at zero when your design actually has eave overhang understates rafter length and material needs.
- Ignoring rafter tail length: the calculated rafter length is the framing length only and does not include extra length for decorative tails or fascia trim.
- Skipping the waste allowance: ordering exactly the raw roof area often leaves too little material after cutting losses.
- Assuming front wall height is automatically standard: always check that the calculated front wall height meets your project’s headroom and design needs.
What This Planning Tool Does Not Cover
This calculator performs planning-level geometry only. It does not calculate structural loads, snow load, wind load, beam sizing, or fastener requirements, and it does not check compliance with any local building code. Roofing material results assume a simple single-slope roof with no valleys, hips, dormers, or complex framing. Actual lumber lengths may need adjustment for birdsmouth cuts, rafter tails, and blocking. Regional building requirements vary widely, so any lean-to roof intended for permanent construction, habitable space, or significant loads should be reviewed by a qualified structural engineer, architect, or licensed contractor before building.
Choosing a Pitch That Sheds Water Properly
Roofing material manufacturers typically specify a minimum pitch for their product to shed water correctly. Low-slope pitches around 1/12 to 2/12 often require specialized roofing membranes, while asphalt shingles usually need steeper pitches to perform well. A pitch between 3/12 and 6/12 is common for lean-to sheds and patio covers because it balances water shedding with manageable wall height differences. Always confirm the minimum pitch requirement listed by your specific roofing material manufacturer before finalizing a design.
Turning Rafter Length Into an Actual Cut List
The rafter length this calculator produces is the theoretical line length from the back wall to the front edge of the overhang. Real rafters usually need a small addition for the birdsmouth notch depth where the rafter sits on the wall plate, plus any extra length for a decorative tail beyond the fascia. Builders typically round the calculated rafter length up to the next available lumber length, such as 8, 10, 12, or 16 foot boards, to avoid ordering custom-cut stock.
Attaching the High Side to an Existing Wall
When a lean-to roof attaches to a house or existing structure, the back wall height entered here should match the height where the ledger board or top plate is mounted. Flashing, proper fastening, and structural attachment to the existing wall framing are critical safety details that this calculator does not evaluate. These connection points should be reviewed by a licensed contractor, especially for roofs covering living space or carrying significant weight.
Lean-To Roof Questions Builders Ask Most
What is a lean-to roof and where is it used?
A lean-to roof is a single-sloped roof, often called a shed roof or mono-pitch roof. It is commonly used for sheds, patio covers, carports, and additions built against an existing wall, since one side can attach directly to a taller structure.
How do you calculate rafter length for a lean-to roof?
Rafter length is found using the Pythagorean theorem, treating the horizontal run (depth plus overhang) as one leg and the rise from the roof pitch as the other leg. This calculator does that automatically once you enter depth, overhang, and pitch.
What is a good roof pitch for a lean-to or shed roof?
Many lean-to roofs use a pitch between 3/12 and 6/12, but the right choice depends on your roofing material's minimum slope requirement and how much wall height difference you can accommodate between the back and front walls.
How does overhang affect rafter length and material needs?
Overhang adds directly to the horizontal run used in the rafter length formula, so a larger overhang increases both rafter length and total roof area, which raises the amount of roofing material required.
What rafter spacing should I use for a lean-to roof?
Common spacing options are 12, 16, 19.2, and 24 inches on center. Tighter spacing like 16 inches is typical for most sheds and light structures, while spacing choice should also match your sheathing and load requirements.
How much waste allowance should I add for roofing material?
A 10 percent waste allowance is common for straightforward rectangular roofs, while more complex cuts or inexperienced installation may call for 15 percent or more. This calculator lets you set any waste percentage from 0 to 30 percent.
Do I need a structural engineer for a lean-to roof?
This calculator provides planning estimates only and does not evaluate structural loads, snow load, wind load, or code compliance. Any lean-to roof for permanent construction or habitable space should be reviewed by a qualified engineer or licensed contractor.
How is front wall height determined from back wall height and pitch?
Front wall height equals back wall height minus the rise created by the pitch over the depth. Since overhang does not affect the front wall's height, only depth and pitch factor into this subtraction.
Putting Your Lean-To Numbers to Work
This calculator turns a few basic measurements into the rafter length, wall height, roof area, rafter count, and material quantity you need to plan a lean-to roof. Use it to compare pitch options, adjust overhang, and rough out material costs before committing to a final design. For any structural or code-related decision, confirm your plan with a licensed contractor or engineer.
