
Enter the roof run and pitch angle to instantly get the true valley rafter length for a standard perpendicular, equal-pitch roof intersection. This calculator converts the horizontal plan diagonal into a real sloped length, then adds overhang and a cutting waste allowance so you can order lumber accurately. Results update immediately below.
Roof Valley Length Calculator: Get Precise Rafter Cuts
Find true roof valley rafter length, overhang-adjusted length, ridge rise, and recommended lumber order length from roof run and pitch angle.
What This Roof Valley Calculator Solves
A roof valley forms where two roof slopes meet at an internal angle, common on L-shaped houses, dormers, and hip-and-gable combinations. This calculator turns basic plan measurements into the sloped board length a carpenter actually cuts and installs, so you can order the correct valley rafter or valley flashing before work begins.
It applies to standard symmetrical valleys where both roof sections share the same run and pitch and meet at a 90-degree corner. Enter the roof run and pitch angle, add any eave overhang, and choose a waste percentage for cutting losses. The tool returns the flat plan diagonal, the true rafter length, the overhang-adjusted length, the vertical rise at the ridge, and a recommended lumber order length. These are close planning estimates, not a substitute for on-site verification or stamped framing drawings.
Steps to Find Your Valley Rafter Length
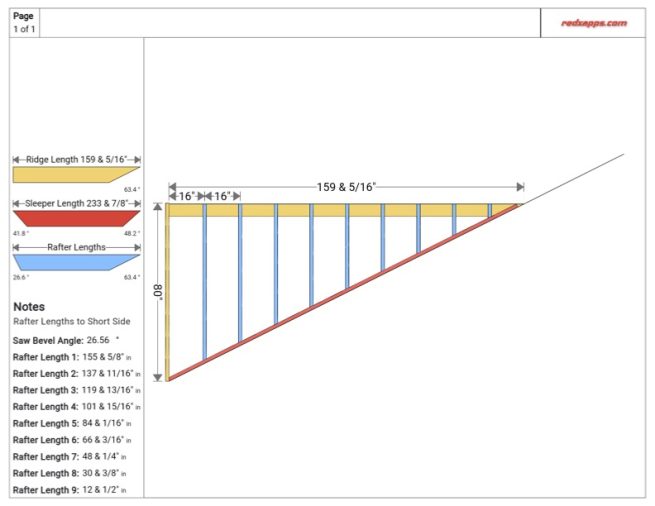
- Measure or find the roof run, the horizontal distance from the wall plate to the ridge, and enter it in feet.
- Enter the pitch angle in degrees. If you only know a ratio like 6:12, convert it using the reference table below.
- Enter your eave overhang as a horizontal distance, the same way you measured the run.
- Set a waste percentage to cover angled cuts and mistakes, typically 8 to 15 percent.
- Read the five results: plan diagonal, net valley length, overhang-inclusive length, ridge rise, and recommended order length.
Measurements You Need Before You Start
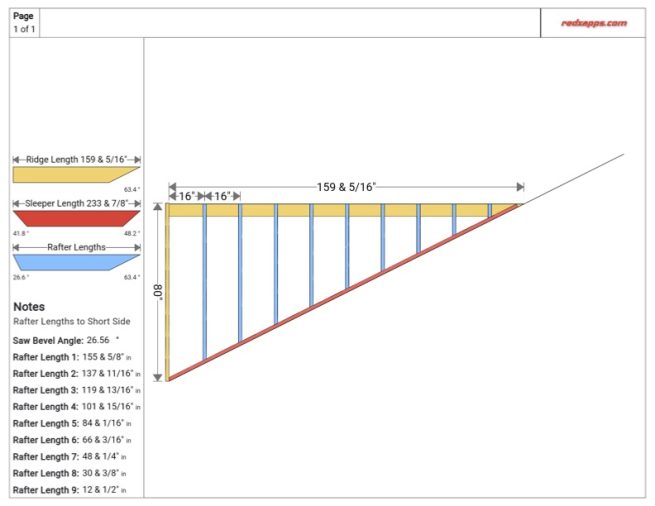
Roof Run is the horizontal distance from the outside wall plate to the center of the ridge, in feet or meters. Both intersecting roof sections are assumed to share this same run.
Roof Pitch Angle is the slope in degrees from horizontal. If you know a ratio like 6:12, convert it to degrees first, or check the roof slope factor conversions for common ratios translated into angle.
Eave Overhang is the horizontal projection of the roof beyond the exterior wall, measured the same way as run. It gets added to the run before the slope factor is applied.
Cutting/Waste Allowance is a percentage added to the final length to cover angled end cuts, mis-cuts, and material lost to error. Ten percent is a common starting point for straightforward valleys.
The Geometry Behind Valley Rafter Length
The valley sits where two equal roof planes meet at a right-angle building corner. In plan view, the valley traces the diagonal of a square whose side equals the roof run, so the horizontal plan diagonal is Run multiplied by the square root of 2.
To get the true sloped length, the calculator treats the valley as the hypotenuse of a right triangle formed by the plan diagonal and the vertical rise at the ridge, where rise equals Run times the tangent of the pitch angle. Combining these gives the net valley rafter length: Run times the square root of 2 plus the tangent of the pitch angle squared. Run is in feet or meters, and the pitch angle in degrees is converted to radians internally before the tangent is applied.
Adding the eave overhang to the run before this same slope factor gives the full board length from fascia to ridge: (Run plus Overhang) times the same square root term. The vertical rise at the ridge, useful for checking ridge height, is simply Run times the tangent of the pitch angle. Finally, the recommended order length applies the waste percentage to the overhang-inclusive length: overhang-inclusive length times one plus the waste percent divided by 100.
These formulas assume a perfectly symmetrical, perpendicular valley with equal run and pitch on both sides. For irregular roof geometry, a general triangle solving tool can help you work out non-standard angles by hand.
Sample Valley Length Calculations for Common Pitches
Example 1: 6:12 pitch, 12 ft run
Given: run = 12 ft, pitch = 26.57 degrees, overhang = 1 ft, waste = 10%.
Formula: Net Valley Length = run x sqrt(2 + tan(pitch)^2).
Substitution: 12 x sqrt(2 + 0.5^2) = 12 x sqrt(2.25).
Calculation: 12 x 1.5000 = 18.00 ft.
Order length: (12 + 1) x 1.5000 x 1.10 = 19.50 x 1.10 = 21.45 ft.
Example 2: 4:12 pitch, 20 ft run
Given: run = 20 ft, pitch = 18.43 degrees, overhang = 1.5 ft, waste = 15%.
Formula: Net Valley Length = run x sqrt(2 + tan(pitch)^2).
Substitution: 20 x sqrt(2 + 0.3333^2) = 20 x sqrt(2.1111).
Calculation: 20 x 1.4526 = 29.05 ft.
Order length: (20 + 1.5) x 1.4526 x 1.15 = 31.23 x 1.15 = 35.92 ft.
Example 3: 9:12 pitch, 16 ft run
Given: run = 16 ft, pitch = 36.87 degrees, overhang = 2 ft, waste = 12%.
Formula: Net Valley Length = run x sqrt(2 + tan(pitch)^2).
Substitution: 16 x sqrt(2 + 0.75^2) = 16 x sqrt(2.5625).
Calculation: 16 x 1.6008 = 25.61 ft.
Order length: (16 + 2) x 1.6008 x 1.12 = 28.81 x 1.12 = 32.27 ft.
Example 4: 12:12 pitch, 10 ft run
Given: run = 10 ft, pitch = 45 degrees, overhang = 1 ft, waste = 10%.
Formula: Net Valley Length = run x sqrt(2 + tan(pitch)^2).
Substitution: 10 x sqrt(2 + 1^2) = 10 x sqrt(3).
Calculation: 10 x 1.7321 = 17.32 ft.
Order length: (10 + 1) x 1.7321 x 1.10 = 19.05 x 1.10 = 20.96 ft.
Valley Length Factors by Roof Pitch
| Pitch Ratio | Angle (degrees) | Slope Factor | Valley Length per 12 ft Run (ft) |
|---|---|---|---|
| 3:12 | 14.04 | 1.4361 | 17.23 |
| 4:12 | 18.43 | 1.4530 | 17.44 |
| 5:12 | 22.62 | 1.4743 | 17.69 |
| 6:12 | 26.57 | 1.5000 | 18.00 |
| 8:12 | 33.69 | 1.5635 | 18.76 |
| 9:12 | 36.87 | 1.6008 | 19.21 |
| 10:12 | 39.81 | 1.6415 | 19.70 |
| 12:12 | 45.00 | 1.7321 | 20.79 |
Slope Factor is the square root term used to convert run into true valley length. Values assume equal pitch and run on both intersecting roof sections and a square building corner; site conditions may vary slightly.
Reading Your Five Valley Measurements
Plan Diagonal Length is the flat, bird’s-eye distance the valley covers, useful for checking layout on paper before cutting anything.
Net Valley Rafter Length is the true sloped centerline length from wall plate corner to ridge, the base figure most framers reference.
Valley Length Including Overhang adds the eave projection, giving the full theoretical board length from fascia to ridge before any end cuts are made.
Valley Rise at Ridge confirms the vertical height gained, helpful for double-checking ridge height and rafter seat cuts.
Recommended Order Length is the practical number to bring to the lumberyard, since it already includes your chosen waste allowance. All results round to two decimal places and are centerline estimates, not finished cut lengths after birdsmouth notches or double-cheek cuts are removed.
What Changes Your Valley Rafter Length
- Roof pitch: steeper pitches produce longer valley lengths for the same run; the calculator accounts for this directly through the slope factor.
- Roof run: longer runs scale the valley length proportionally; the calculator uses your entered run for both intersecting sections.
- Eave overhang: extends the physical board length beyond the wall plate; the calculator adds it before applying the slope factor.
- Waste allowance: covers angled cuts and mistakes; the calculator applies your chosen percentage to the final order length only.
- Unequal pitch or run between the two roof sections: this changes the valley geometry significantly and is not modeled here, since the formulas assume a symmetrical intersection.
- Corner angle other than 90 degrees: an oblique building corner changes the plan diagonal shape; this calculator assumes a square corner only.
Framing Errors That Throw Off Valley Cuts
- Entering pitch as a ratio instead of degrees: convert 6:12 style ratios to degrees first using the reference table.
- Mixing units: keep run and overhang in the same unit, either feet or meters, throughout.
- Forgetting the overhang: using only the net valley length when ordering material leaves the board short at the eave.
- Skipping the waste allowance: zero waste rarely accounts for real angled end cuts and mis-cuts on site.
- Assuming unequal roof sections behave the same: this tool only fits valleys where both sides share equal run and pitch.
- Ignoring board thickness at the ridge: centerline lengths do not subtract material removed by cheek cuts or ridge board thickness.
- Using an approximate pitch angle: small rounding errors in the angle compound over long runs, so use precise decimal degrees when possible.
What This Calculator Does Not Cover
This calculator provides planning estimates based on standard geometric assumptions: equal pitch and run on both roof sections, a 90-degree building corner, and consistent units for all length inputs. It does not subtract ridge board thickness, birdsmouth notches, double-cheek cuts, or account for irregular roof shapes, unequal spans, or non-square corners.
Regional framing practices, lumber sizing, and local building codes vary, so treat all results as a starting point for material planning rather than a finished cut list. Structural framing decisions, especially for load-bearing valley rafters on larger spans, should be reviewed by a licensed contractor, framer, or structural engineer familiar with your local building code.
Converting Common Pitch Ratios to Degrees
Roof pitch is often written as a ratio such as 6:12, meaning the roof rises 6 inches for every 12 inches of horizontal run. To convert this to degrees, take the arctangent of rise divided by run. For 6:12, that is the arctangent of 6 divided by 12, or 0.5, which equals about 26.57 degrees. The reference table above lists degree equivalents for the most common residential pitches from 3:12 through 12:12, so you can look up the angle instead of calculating it by hand.
Valley Rafter Length Compared to Hip Rafter Length
Valley and hip rafters use the same underlying geometry but describe opposite conditions. A hip rafter runs along an external corner where two roof planes slope away from each other, while a valley rafter runs along an internal corner where two roof planes slope toward each other and drain water. For a symmetrical roof with equal pitch and run on both sides, hip and valley lengths calculate the same way, using the same slope factor formula shown here.
Planning Lumber and Flashing Purchases
Use the recommended order length as your starting point when buying valley rafter stock or valley flashing, since it already includes your chosen waste allowance. Many suppliers sell dimensional lumber in standard increments, such as 2-foot steps, so round up to the next available stock length after checking this calculator’s result. For valley flashing, measure actual roof surface length on site as a final check, since flashing runs along the roof plane rather than the rafter centerline.
Roof Valley Length Questions Answered
What exactly is a roof valley and where does it occur?
A roof valley is the internal angle formed where two sloped roof planes meet and drain water toward each other, common where a wing or dormer joins the main roof. It runs from the eave up to the ridge intersection and typically carries a valley rafter or valley flashing to shed water safely.
How is roof valley length calculated from run and pitch?
The calculator uses the run to find the flat plan diagonal, then applies a slope factor based on the pitch angle to convert that flat distance into a true sloped length. The formula is run times the square root of 2 plus the tangent of the pitch angle squared, giving the net valley rafter length in the same unit as the run.
How do common roof pitch ratios like 6:12 convert to degrees?
Divide the rise by the run, then take the arctangent of that value. For 6:12, rise divided by run is 0.5, and the arctangent of 0.5 is about 26.57 degrees. The reference table in this article lists degree equivalents for pitches from 3:12 through 12:12.
Why does the calculator add overhang before applying the slope factor?
The overhang extends the horizontal run of the valley board beyond the wall plate, so it must be included in the run before the slope factor converts everything into a true sloped length. Adding overhang afterward would understate the actual board length needed.
How much waste allowance should I add when ordering valley board or flashing?
Ten percent is a reasonable starting point for straightforward valleys with simple angled cuts. Complex intersections, inexperienced crews, or valleys requiring multiple flashing pieces may warrant 15 percent or more, so adjust the waste percentage field based on your project's complexity.
Can this calculator handle unequal-pitch or unequal-span valleys?
No. This tool assumes both intersecting roof sections share the same run and pitch, forming a symmetrical valley. Unequal-pitch or unequal-span valleys require different geometry and are not modeled by these formulas.
How does valley length differ from hip rafter length?
For a symmetrical roof with equal pitch and run on both sides, hip and valley lengths use the same calculation, since both are diagonal members spanning the same triangular geometry. The difference is direction: hips run along external corners, while valleys run along internal corners that drain water.
What measurements do I need to take on an actual roof to use this tool?
You need the horizontal run from wall plate to ridge, the roof pitch angle or a ratio you can convert to degrees, the horizontal eave overhang distance, and a waste percentage based on your comfort level with the cuts required.
Getting Your Valley Board Order Right
Finding the correct roof valley length starts with accurate run and pitch measurements, then applying the slope factor to convert flat plan distances into real cutting lengths. This calculator handles that conversion instantly, adds your overhang, and applies a waste allowance so you can order lumber or flashing with confidence, while final framing decisions on larger or unusual valley spans should be verified by a qualified framer or engineer before cutting begins.
