
This calculator estimates the foundation area, concrete or gravel volume, number of support piers, and total estimated material and labor cost for a rectangular shed based on your dimensions, foundation type, and local pricing. Enter your shed length, width, and foundation details below to get instant, estimated results for planning your build.
Shed Foundation Calculator: Estimate Materials & Cost
Estimate footprint area, concrete or gravel volume, pier count, and total material and labor cost for a shed foundation.
Planning Your Shed Foundation Before You Build
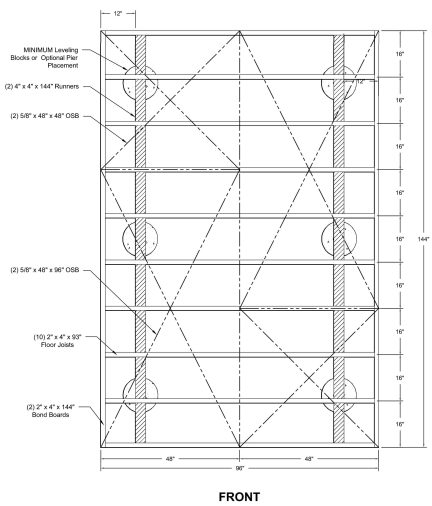
This tool helps homeowners, DIY builders, and small contractors figure out roughly how much concrete, gravel, or pier material a rectangular shed foundation needs, along with a total cost estimate. It works for four common foundation styles: concrete slab, pier and beam, gravel pad, and skid or runners. Use it during early planning, before ordering materials or getting quotes, to see how footprint size and foundation choice affect quantities and price. Results are estimates based on the numbers you enter, not exact bids, and actual costs will depend on your local suppliers, site conditions, and labor rates.
Steps to Get Your Foundation Estimate
- Enter your shed’s length and width in feet to set the footprint size.
- Choose the foundation type you plan to build: concrete slab, pier and beam, gravel pad, or skid runners.
- Fill in slab thickness or gravel depth in inches, whichever applies to your foundation choice.
- Set your pier spacing if you are using a pier and beam design.
- Enter local material costs for concrete, gravel, and piers, plus your labor cost per square foot.
- Review the area, volume, pier count, and total cost results, ignoring cost fields that do not match your chosen foundation type.
Understanding Each Measurement and Cost Field
Shed Length and Shed Width are the outside dimensions of your shed footprint in feet. These two numbers set the total area used in every other calculation.
Foundation Type lets you note which style you are planning. It does not change the math directly, but it tells you which cost fields matter for your project, so you can set unrelated cost fields to zero.
Pier Spacing is the typical distance in feet between support piers around the perimeter, used only for pier and beam foundations.
Slab Thickness is the depth of a concrete slab in inches, and Gravel Pad Depth is the depth of a gravel base in inches. Only fill in the one that matches your foundation type.
Concrete Cost per Cubic Yard, Gravel Cost per Ton, and Cost per Pier are local material prices you can get from a supplier. Labor Cost per Square Foot covers site prep and construction labor scaled to footprint area.
How the Area, Volume, and Cost Formulas Work
Foundation Area equals shed_length multiplied by shed_width, giving the footprint in square feet.
Concrete Volume equals shed_length times shed_width times slab_thickness_in, divided by 12 to convert inches to feet, then divided by 27 to convert cubic feet to cubic yards.
Gravel Volume uses the same area and depth conversion as concrete, then multiplies the result by 1.4 to convert cubic yards to an estimated tonnage, based on an approximate gravel density of 1.4 tons per cubic yard. Actual gravel density varies by material type and compaction.
Pier Count equals the shed perimeter, calculated as 2 times the sum of length and width, divided by pier_spacing_ft, then rounded up to the next whole pier since you cannot install a partial pier.
Total Cost adds concrete cost, gravel cost, pier material cost, and labor cost together. Concrete cost is concrete volume times concrete_cost_per_yd3. Gravel cost is gravel tonnage times gravel_cost_per_ton. Pier cost is pier count times pier_material_cost. Labor cost is foundation area times labor_cost_per_sqft. Since most sheds use only one foundation type, set the cost fields that do not apply to zero so the total reflects only your actual plan.
Sample Calculations for Four Foundation Types
Example 1: Default concrete slab, 12 by 10 feet. Given shed_length 12 ft, shed_width 10 ft, slab_thickness_in 4, concrete_cost_per_yd3 150, gravel_depth_in 4, gravel_cost_per_ton 45, pier_spacing_ft 4, pier_material_cost 25, labor_cost_per_sqft 3. Area = 12 times 10 = 120 sq ft. Concrete volume = (12*10*4/12)/27 = 40/27 = 1.48 cubic yd. Gravel volume = 1.48*1.4 = 2.07 tons. Pier count = ceil(2*(12+10)/4) = ceil(11) = 11 piers. Total cost = 1.48*150 + 2.07*45 + 11*25 + 120*3 = 222.22 + 93.33 + 275 + 360 = $950.56.
Example 2: Larger concrete slab only, gravel and pier costs zeroed out. Given shed_length 16 ft, shed_width 12 ft, slab_thickness_in 6, concrete_cost_per_yd3 140, gravel_cost_per_ton 0, pier_material_cost 0, labor_cost_per_sqft 4. Area = 16 times 12 = 192 sq ft. Concrete volume = (16*12*6/12)/27 = 96/27 = 3.56 cubic yd. Concrete cost = 3.56*140 = 497.78. Labor cost = 192*4 = 768. Total cost = 497.78 + 768 = $1,265.78.
Example 3: Pier and beam only, concrete and gravel costs zeroed out. Given shed_length 10 ft, shed_width 8 ft, pier_spacing_ft 3, pier_material_cost 30, labor_cost_per_sqft 2.5, concrete_cost_per_yd3 0, gravel_cost_per_ton 0. Area = 80 sq ft. Pier count = ceil(2*(10+8)/3) = ceil(12) = 12 piers. Pier cost = 12*30 = 360. Labor cost = 80*2.5 = 200. Total cost = 360 + 200 = $560.00.
Example 4: Gravel pad only, concrete and pier costs zeroed out. Given shed_length 8 ft, shed_width 8 ft, gravel_depth_in 6, gravel_cost_per_ton 50, labor_cost_per_sqft 3.5, concrete_cost_per_yd3 0, pier_material_cost 0. Area = 64 sq ft. Gravel volume = (8*8*6/12)/27 = 32/27 = 1.19 cubic yd, times 1.4 = 1.66 tons. Gravel cost = 1.66*50 = 82.96. Labor cost = 64*3.5 = 224. Total cost = 82.96 + 224 = $306.96.
Example 5: Skid or runner foundation, minimal cost inputs. Given shed_length 8 ft, shed_width 6 ft, foundation_type Skid or Runners, concrete_cost_per_yd3 0, gravel_cost_per_ton 0, pier_material_cost 0, labor_cost_per_sqft 2. Area = 48 sq ft. Since skids need no concrete, gravel, or piers in this model, only labor cost applies. Labor cost = 48*2 = $96.00. Note the pier and volume results still calculate but should be ignored for this foundation type.
Typical Thickness and Spacing by Foundation Type
| Foundation Type | Typical Depth or Thickness | Typical Pier Spacing | General Notes |
|---|---|---|---|
| Concrete Slab | 4 to 6 in | Not applicable | Works best on level, well-drained soil; handles heavy loads |
| Pier and Beam | Depth varies by local frost line | 4 to 6 ft | Good for uneven or sloped ground; check local frost depth rules |
| Gravel Pad | 4 to 6 in | Not applicable | Economical with good drainage; less suited to very heavy sheds |
| Skid or Runners | Not applicable | Not applicable | Simplest setup; best for small or movable sheds on firm ground |
These are general planning ranges only. Always confirm dimensions and spacing against your local building code and soil conditions.
Reading Your Area, Volume, Pier, and Cost Results
Foundation Area is your footprint size in square feet and drives every other calculation. Concrete Volume Needed and Gravel Volume Needed tell you how much material to order for a slab or gravel pad; only use the one that matches your foundation type. Estimated Pier Count rounds up to a whole number since partial piers are not possible. Estimated Total Cost combines all four cost components, so it is most accurate when you set unused cost fields, such as gravel cost for a slab-only project, to zero. All results are planning estimates and can shift once you get firm supplier quotes.
What Changes Your Foundation Cost and Quantities
Footprint size directly scales area, volume, and labor cost, and is fully accounted for. Foundation type guides which cost fields apply but is not multiplied into the formulas itself, so you must zero out irrelevant costs manually. Slab thickness or gravel depth changes volume linearly and is accounted for. Pier spacing changes pier count and is accounted for, though actual spacing may be tighter near corners in real construction. Local material and labor prices are user-supplied and not verified against any supplier database, so accuracy depends on the numbers you enter. Site conditions such as soil type, slope, and frost depth are not accounted for and can significantly change foundation design and cost.
Errors That Skew Your Material Estimate
- Leaving unrelated cost fields nonzero: If you are only pouring a slab, set gravel and pier costs to zero so the total reflects your actual plan.
- Confusing slab thickness with gravel depth: These are separate fields; fill in only the one matching your foundation type.
- Entering shed dimensions in inches: Length and width should be in feet, not inches.
- Ignoring local frost depth for piers: Pier spacing here is for perimeter count only, not footing depth, which depends on your climate zone.
- Assuming exact gravel density: The 1.4 tons per cubic yard figure is an approximation; crushed stone and sand vary in weight.
- Skipping labor cost entirely: Even DIY builds often have some hired labor for excavation or delivery, so consider a realistic labor rate.
- Treating the total as a final bid: This is a planning estimate, not a contractor quote.
What This Estimator Does Not Cover
This calculator assumes a simple rectangular shed footprint and a uniform slab thickness or gravel depth across the entire area. It does not include rebar, vapor barrier, base gravel under a slab, excavation, drainage, permits, or delivery fees. Pier count is a rough perimeter estimate and does not account for extra piers needed under heavy interior beams. Material and labor prices are whatever you enter and are not checked against real supplier data, and prices vary widely by region and season. Foundation requirements, including frost depth and setback rules, are set by local building codes and can differ by city or county. For any structural decision, including footing depth, pier sizing, or slab reinforcement, consult a qualified contractor or engineer familiar with your local codes before construction.
Matching Foundation Type to Your Site Conditions
A concrete slab suits flat, well-drained lots and supports heavier sheds well, but it costs more and needs careful leveling. Pier and beam foundations handle sloped or uneven yards better because each pier can be set at a different depth. Gravel pads are a budget-friendly middle ground with good drainage, though they are less rigid than concrete. Skid or runner foundations are the simplest and cheapest option, generally reserved for small, lightweight, or portable sheds. If your site drains poorly or sits near a slope, a pier and beam design paired with a gravel base often performs better than a slab.
Adjusting Inputs for Metric Shed Plans
This calculator uses feet, inches, cubic yards, and tons, which are standard units for shed construction in the United States. If your plans are in meters or centimeters, convert length and width to feet first by multiplying meters by 3.28084, and convert slab or gravel depth from centimeters to inches by dividing by 2.54. Enter the converted figures into the calculator, and treat the volume and cost outputs as estimates in cubic yards and tons rather than cubic meters or kilograms.
Zeroing Out Costs for a Single Foundation Type
Because the total cost formula adds concrete, gravel, pier, and labor costs together, it is built to cover any of the four foundation types in one place. To get an accurate total for your specific project, set the cost fields for foundation types you are not using to zero. For example, a gravel pad build should have concrete_cost_per_yd3 and pier_material_cost set to 0, leaving only gravel and labor costs in the total.
Shed Foundation Questions Homeowners Ask
How much concrete do I need for a shed foundation?
Concrete volume depends on your footprint area and slab thickness. This calculator multiplies shed length by width by slab thickness in inches, converts to cubic feet, then divides by 27 to give cubic yards. A 12 by 10 foot shed with a 4 inch slab needs about 1.48 cubic yards.
What is the best foundation type for a shed on soft or sloped ground?
Pier and beam foundations generally handle uneven or sloped ground better than a poured slab because each pier can be set at a different depth. A gravel pad can also work on mildly uneven ground if it is properly leveled and compacted first. Always check local soil conditions before choosing.
How many piers does a shed foundation need?
This calculator estimates pier count by dividing the shed's perimeter by your chosen pier spacing, then rounding up to a whole number. Actual pier layout may need additional support under heavy interior beams or large door openings, so treat this as a starting estimate.
How thick should a shed concrete slab be?
Typical shed slabs range from 4 to 6 inches thick, depending on the shed's size and expected load. Heavier sheds or those storing vehicles or heavy equipment may need a thicker slab with reinforcement, which this calculator does not size for.
Why does the total cost include gravel and pier costs even for a slab foundation?
The total cost formula adds together all four cost components so the same calculator can cover any foundation type. Set gravel_cost_per_ton and pier_material_cost to zero if you are only pouring a slab, so those fields do not inflate your estimate.
Is the gravel tonnage estimate accurate for all gravel types?
No, the calculator uses an approximate density of 1.4 tons per cubic yard, which is a common average for crushed stone. Actual weight varies by material type, moisture, and compaction, so confirm exact tonnage with your gravel supplier before ordering.
Does this calculator account for building permits or frost depth?
No, permits, inspections, frost depth requirements, and local setback rules are not included. These vary by city and county, so check with your local building department before finalizing your foundation design.
Can I use this calculator for a non-rectangular shed?
This tool assumes a simple rectangular footprint. For L-shaped or irregular sheds, calculate each rectangular section separately and add the area, volume, and cost results together for a combined estimate.
Using These Numbers to Start Your Build
Use these area, volume, pier, and cost estimates as a starting point for planning your shed foundation, not as a final bid. Zero out cost fields that do not match your chosen foundation type, double-check local frost depth and code requirements, and confirm firm pricing with suppliers and contractors before you order materials or break ground.
