
This shiplap calculator figures out how many boards you need to cover a wall or ceiling area, plus the total material cost. Enter your wall width, height, number of walls, door and window openings, board size, and a waste allowance, and it multiplies your dimensions to find net coverage, adds waste, divides by board coverage area, and rounds up to the nearest whole board for a ready-to-buy quantity.
Shiplap Calculator: Boards, Coverage & Cost Estimate
Estimate how many shiplap boards you need for a wall or ceiling, including waste allowance and total material cost, in feet or meters.
What This Shiplap Board Calculator Figures Out
This tool estimates how many shiplap boards you need to cover a wall or ceiling, along with the total material cost. It is built for DIY homeowners, remodelers, and contractors who are planning a shiplap installation and want a quick materials estimate before shopping.
You enter your wall dimensions, board size, and a waste allowance, and the calculator returns the net area to cover, the area after adding waste, the coverage per board, the total boards needed, and an estimated cost. Results are estimates meant for planning and budgeting, not a substitute for a detailed materials takeoff from a supplier or installer.
Steps to Estimate Your Shiplap Materials
- Choose your measurement system: imperial (feet and inches) or metric (meters and centimeters).
- Enter the width and height of one wall section, then the number of identical walls you are covering.
- Enter the total area of doors, windows, or other openings that will not need boards.
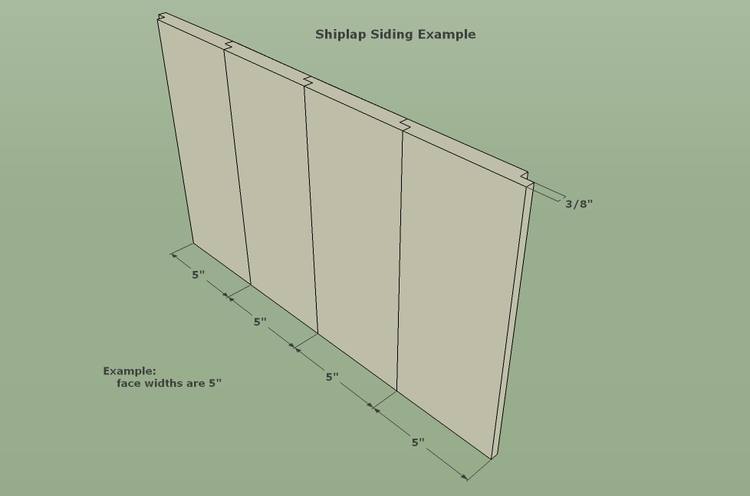
- Enter the board’s exposed face coverage width (found on the product label) and its full length.
- Set a waste allowance percentage to cover cuts and mistakes, then enter the price per board.
- Review the coverage area, boards needed, and estimated cost shown in the results.
Understanding Each Measurement You Enter
Measurement System lets you switch between imperial (feet and inches) and metric (meters and centimeters). This setting converts your board width, which is entered in inches or centimeters, into the same unit as your wall dimensions.
Wall Width and Wall Height describe one wall or ceiling section in feet or meters. If your room has walls of different sizes, calculate each size group separately and add the results together.
Number of Identical Walls multiplies the single wall area by how many matching sections you are covering, such as four walls of the same size in a small room.
Total Door/Window Opening Area is the combined square footage or square meters of openings that will not receive boards, such as doors, windows, or built-ins.
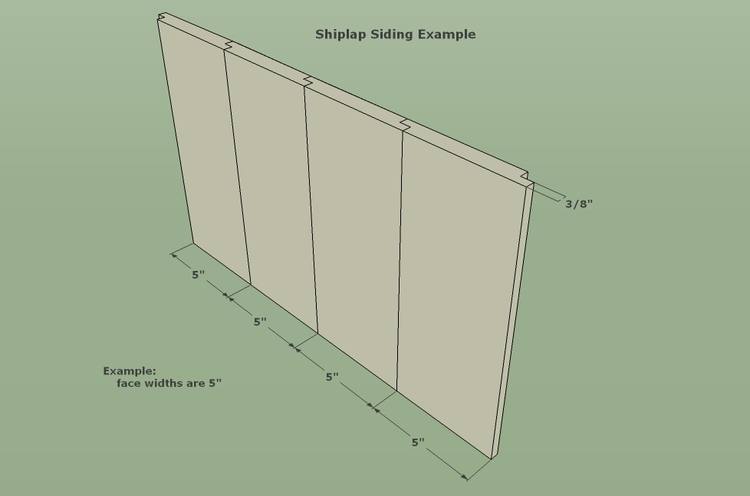
Board Face Coverage Width is the exposed width each board actually covers once installed, accounting for overlap or tongue-and-groove joints. This is usually narrower than the board’s full milled width and is entered in inches or centimeters.
Board Length is the full length of a single board in feet or meters, typically 6, 8, 10, or 12 feet for common shiplap products.
Waste Allowance is a percentage added to cover cuts, damaged pieces, and pattern matching. Price per Board is the cost of one board, used to estimate total material spending.
How Coverage, Boards, and Cost Are Calculated
All formulas use consistent units based on your measurement system selection. The letter U represents the unit conversion factor: 12 for imperial (inches to feet) or 100 for metric (centimeters to meters).
Net Coverage Area = (wall_width x wall_height x number_of_walls) minus opening_area. This gives the total surface that needs boards, in square feet or square meters.
Area Including Waste = Net Coverage Area x (1 + waste_percent / 100). This inflates the coverage requirement to account for cutting losses and mistakes.
Coverage Area per Board = board_length x (board_coverage_width / U). Dividing the coverage width by U converts inches or centimeters into feet or meters so it matches the wall dimensions before multiplying by board length.
Boards Needed = ceiling of (Area Including Waste / Coverage Area per Board). The result is always rounded up to the next whole board, since partial boards cannot be purchased.
Estimated Material Cost = Boards Needed x price_per_board. This assumes every board costs the same and does not include tax, shipping, fasteners, trim, or finishing supplies.
These formulas assume boards are installed horizontally with the entered coverage width already reflecting overlap or joint loss, and that all wall sections share the same width and height when multiplied by the number of walls.
Sample Wall and Ceiling Calculations
Example 1: Single accent wall, imperial. Given: wall width 12 ft, height 8 ft, 1 wall, no openings, board coverage width 5.5 in, board length 8 ft, waste 10%, price $6.50 per board.
Formula: Boards Needed = ceil(((12x8x1) – 0) x 1.10 / (8 x (5.5/12)))
Substitution: ceil((96 x 1.10) / (8 x 0.4583)) = ceil(105.6 / 3.6667)
Calculation: 105.6 / 3.6667 = 28.8, rounded up to 29 boards.
Final result: 29 boards, estimated cost $188.50.
Example 2: Ceiling with a skylight opening, metric. Given: 4 m by 3 m ceiling, 1 section, 0.5 sq m opening, board coverage width 14 cm, board length 2.4 m, waste 15%, price $8.00 per board.
Formula: Boards Needed = ceil(((4x3x1) – 0.5) x 1.15 / (2.4 x (14/100)))
Substitution: ceil((11.5 x 1.15) / (2.4 x 0.14)) = ceil(13.225 / 0.336)
Calculation: 13.225 / 0.336 = 39.36, rounded up to 40 boards.
Final result: 40 boards, estimated cost $320.00.
Example 3: Full room with doors and a window, imperial. Given: 10 ft by 9 ft walls, 4 identical walls, 40 sq ft of openings, board coverage width 7.25 in, board length 10 ft, waste 12%, price $7.25 per board.
Formula: Boards Needed = ceil(((10x9x4) – 40) x 1.12 / (10 x (7.25/12)))
Substitution: ceil((320 x 1.12) / (10 x 0.6042)) = ceil(358.4 / 6.0417)
Calculation: 358.4 / 6.0417 = 59.32, rounded up to 60 boards.
Final result: 60 boards, estimated cost $435.00.
Example 4: Small accent wall with short boards, imperial. Given: 6 ft by 8 ft wall, 1 wall, no openings, board coverage width 5.5 in, board length 6 ft, waste 20%, price $5.75 per board.
Formula: Boards Needed = ceil(((6x8x1) – 0) x 1.20 / (6 x (5.5/12)))
Substitution: ceil((48 x 1.20) / (6 x 0.4583)) = ceil(57.6 / 2.75)
Calculation: 57.6 / 2.75 = 20.95, rounded up to 21 boards.
Final result: 21 boards, estimated cost $120.75.
Common Board Widths and Their Coverage Area
| Nominal Board Width | Typical Exposed Coverage Width | Coverage per 8 ft Board |
|---|---|---|
| 6 in | 5.5 in | 3.67 sq ft |
| 8 in | 7.25 in | 4.83 sq ft |
| 10 in | 9.25 in | 6.17 sq ft |
| 12 in | 11.25 in | 7.50 sq ft |
These figures assume 8-foot boards and typical exposed widths after overlap or tongue-and-groove joints. Always confirm the exact exposed coverage width on your specific product before ordering.
Reading Your Coverage, Board Count, and Cost
Net Coverage Area is the raw surface area you need to cover after subtracting openings. Use this to compare against a supplier’s total square footage estimate.
Area Including Waste adds your chosen waste percentage on top of the net area, giving a more realistic ordering target.
Coverage Area per Board shows how much wall space one board fills, which is useful for comparing different board lengths or widths.
Boards Needed is the primary result and is always rounded up to a whole number, since suppliers sell full boards only.
Estimated Material Cost multiplies the board count by your entered price, giving a budget figure for boards alone. Actual project cost will be higher once fasteners, trim, primer, paint, and labor are added.
What Changes Your Board Count and Cost
- Wall and opening measurements: Accounted for directly; accuracy depends on how precisely you measure width, height, and openings.
- Board exposed width vs. milled width: Accounted for through the Board Face Coverage Width field, which should reflect installed coverage, not the raw board width.
- Waste percentage: Accounted for as a flat percentage; complex layouts, diagonal patterns, or beginner installers may need a higher allowance than the default.
- Number of differently sized walls: Not automatically combined; you must calculate each unique wall size separately and add totals.
- Board price variation by species or finish: Not looked up automatically; you must enter the correct price per board for your chosen product.
- Fasteners, trim, and finishing materials: Not included in the cost estimate; budget these separately.
Measurement Errors That Throw Off Estimates
- Using the full board width instead of exposed coverage width: This overstates coverage per board. Use only the visible face width after overlap or joints.
- Forgetting to subtract openings: Skipping the opening area field leads to over-ordering boards for doors and windows that need no coverage.
- Mixing feet and inches without the unit selector: Entering inches into a feet field, or vice versa, produces inaccurate results. Choose the correct measurement system first.
- Averaging different wall sizes together: Combining unequal walls into one width and height distorts the area. Calculate size groups separately when walls differ.
- Setting waste allowance too low: A 5% allowance may not cover cutting losses on complex layouts or vertical patterns; 10 to 15% is more typical.
- Ignoring board length when comparing products: Shorter boards cover less area each and require more total boards, even with the same face width.
- Forgetting fasteners and trim in the budget: The cost result covers boards only, not nails, adhesive, or finishing trim pieces.
What This Tool Does Not Account For
This calculator provides a planning estimate based on simple rectangular coverage math. It assumes uniform wall sizes within each calculation, a fixed waste percentage, and a single board price. It does not model diagonal or vertical installation patterns, corner trim, seam staggering requirements, or material availability.
Regional pricing, lumber species, and finish type vary widely and are not built into this tool; you must supply your own price per board. For structural considerations, load-bearing walls, or complex installations, consult a qualified contractor or building professional before purchasing materials or beginning construction.
Using This Calculator for Ceilings
To estimate a ceiling instead of a wall, enter the ceiling’s length and width in the Wall Width and Wall Height fields, and set Number of Identical Walls to 1 unless you are covering multiple identical ceiling sections. Subtract any skylights or vents using the opening area field. The rest of the calculation works the same way, since ceiling coverage math is identical to wall coverage math.
Handling Rooms With Multiple Wall Sizes
Many rooms have walls of different widths, such as two longer walls and two shorter walls. Run this calculator once for each unique wall size, using Number of Identical Walls to group matching sections together, then add the Boards Needed and Estimated Material Cost results from each run for a total project figure.
Choosing a Waste Allowance
A waste allowance of 10% is a common starting point for straightforward horizontal installations with simple cuts. Consider increasing it to 15% or 20% for rooms with many corners, vaulted ceilings, diagonal patterns, or if you are new to installing shiplap and expect more cutting mistakes.
Shiplap Calculator Questions Answered
How much waste percentage should I add for a shiplap installation?
A common starting point is 10%, which covers typical cutting losses and small mistakes. Increase it to 15% or 20% for rooms with many corners, vaulted ceilings, diagonal patterns, or if you are new to installing shiplap boards.
What is the difference between board width and exposed coverage width?
Board width is the full milled size of the board, while exposed coverage width is the visible area each board actually covers once installed, after accounting for overlap or tongue-and-groove joints. Always use the exposed coverage width in this calculator for an accurate board count.
How do I calculate a room where the walls are different sizes?
Group walls by matching width and height, run the calculator separately for each size group using the Number of Identical Walls field, and then add the resulting board counts and costs together for your total project estimate.
Can I use this calculator for a shiplap ceiling instead of a wall?
Yes. Enter the ceiling's length and width as the wall width and height, subtract any skylights or fixtures using the opening area field, and the calculator will estimate coverage and board count the same way it does for walls.
How does overlap or tongue-and-groove affect the board count?
Overlap and tongue-and-groove joints reduce the visible coverage width of each board compared to its full milled width. Entering the correct exposed coverage width, rather than the full board width, keeps the boards needed result accurate.
What other materials should I budget for besides the boards?
This calculator estimates board quantity and cost only. You should separately budget for fasteners, construction adhesive, primer or paint, corner or edge trim, and installation labor if you are hiring a professional.
Does this calculator work in both feet and meters?
Yes. Selecting Imperial uses feet for wall dimensions and inches for board coverage width, while selecting Metric uses meters for wall dimensions and centimeters for board coverage width. The calculator converts units automatically based on your selection.
Why does the calculator round up the number of boards?
Boards are sold as whole units, so the Boards Needed result always rounds up to the next full board using a ceiling function. This ensures you order enough material to complete the coverage area including your waste allowance.
Planning Your Shiplap Project With Confidence
Estimating shiplap materials comes down to measuring your coverage area accurately, choosing the correct exposed board width, and adding a reasonable waste allowance. This calculator turns those inputs into a clear board count and cost estimate for planning purposes. For final purchasing decisions on larger or complex projects, confirm quantities with your supplier or installer.
