
This calculator finds the diagonal stringer length, number of risers, actual riser height, total run, and number of stringers needed for your staircase. Enter your total vertical rise, target riser height, tread depth, and stair width using the same unit throughout. The calculator applies the Pythagorean theorem to the rise and run to determine cut length, giving you a quick planning estimate before you mark and cut lumber.
Stair Stringer Length Calculator: Rise, Run & Cut List
Calculate stair stringer length, number of risers, actual riser height, total run, and stringer count from your rise, riser height, tread depth, and stair width.
Planning Your Staircase Cut List
This tool calculates the diagonal length of a stair stringer along with the number of risers, actual riser height, total run, and how many stringers your staircase needs for support. It helps homeowners, DIY builders, carpenters, and estimators plan a straight-flight staircase before buying lumber or making cuts.
Use it any time you are framing new stairs for a deck, porch, basement, or interior remodel. The results are planning estimates based on straight-line geometry using the Pythagorean theorem for right triangle sides. They do not replace a physical layout check or a review by a qualified builder before construction.
Steps to Calculate Your Stringer Dimensions
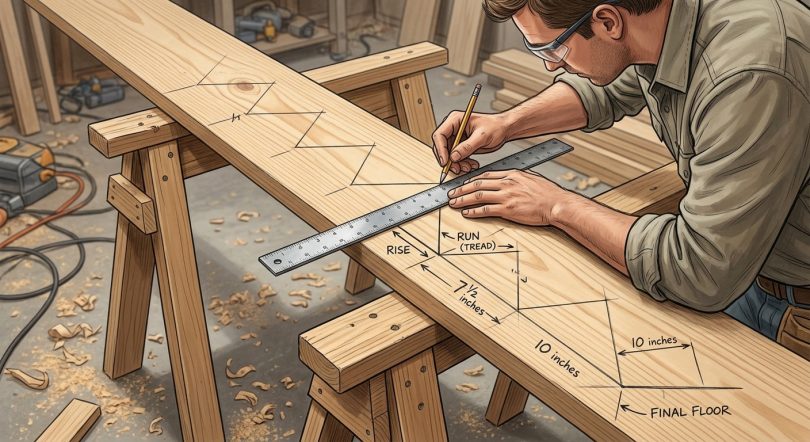
- Measure the total rise, the exact vertical distance from the lower finished floor to the upper finished floor.
- Enter your desired riser height, usually between 4 and 7.75 inches for most homes.
- Enter your tread depth, the front-to-back measurement of each step.
- Enter the stair width, measured across the finished tread from side to side.
- Review the results: number of risers, actual riser height, total run, stringer length, and stringer count.
- Use the stringer length as a starting cut measurement, then add material for the top and bottom cuts before marking your board.
What Each Measurement Means
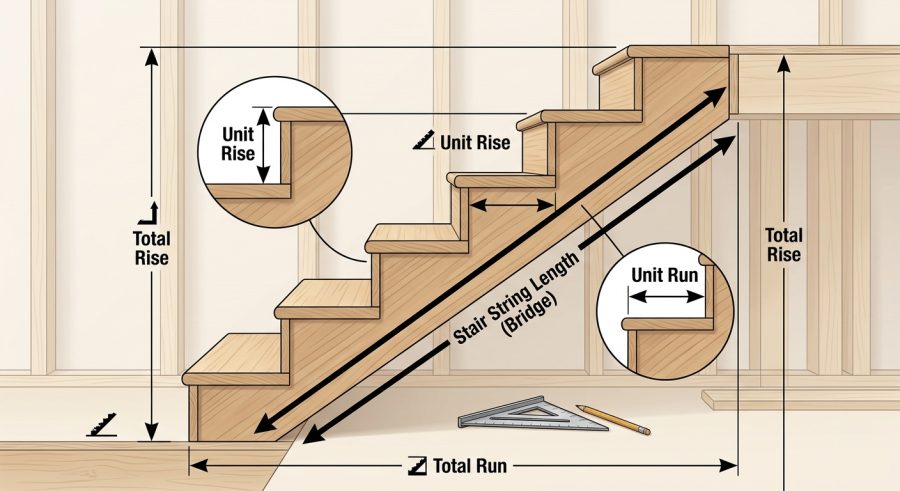
Total Rise is the full vertical distance from the bottom finished floor to the top finished floor, entered in inches or centimeters.
Desired Riser Height is the height you want for each step. Most residential codes allow a range roughly between 4 and 7.75 inches, though this varies by jurisdiction.
Tread Depth is the horizontal depth of each step, commonly 10 to 11 inches for comfortable stairs.
Stair Width is the side-to-side width of the finished staircase, used only to estimate how many stringers are needed for support.
Enter every measurement in the same unit system. Mixing inches and centimeters in one calculation will produce an incorrect result.
The Math Behind Stringer Length
Number of Risers equals total rise divided by desired riser height, rounded to the nearest whole number, because a staircase cannot have a fractional step.
Actual Riser Height equals total rise divided by the rounded number of risers. This spreads the rise evenly so every step is exactly the same height.
Total Run equals the number of treads, which is one less than the number of risers, multiplied by tread depth. There is always one fewer tread than riser because the top riser lands on the upper floor.
Stringer Length equals the square root of total rise squared plus total run squared. This is the straight-line Pythagorean distance between the bottom and top of the stringer, representing the diagonal cut length before angled end cuts are marked.
Number of Stringers equals stair width divided by 16, rounded up, plus one. This follows a common 16 inch on-center spacing guideline for stringer support, though actual load requirements and code minimums vary.
Sample Staircase Calculations
Example 1 — Standard interior stairs. Given: total rise 108 in, riser height 7.5 in, tread depth 10 in, stair width 36 in. Risers: round(108 / 7.5) = 14. Actual riser height: 108 / 14 = 7.714 in. Total run: (14 – 1) * 10 = 130 in. Stringer length: sqrt(108^2 + 130^2) = sqrt(11664 + 16900) = sqrt(28564) = 169.01 in. Stringers: ceil(36 / 16) + 1 = 4.
Example 2 — Slightly steeper stairs. Given: total rise 96 in, riser height 7 in, tread depth 10 in, stair width 48 in. Risers: round(96 / 7) = 14. Actual riser height: 96 / 14 = 6.857 in. Total run: 13 * 10 = 130 in. Stringer length: sqrt(96^2 + 130^2) = sqrt(9216 + 16900) = sqrt(26116) = 161.60 in. Stringers: ceil(48 / 16) + 1 = 4.
Example 3 — Deck stairs with deeper treads. Given: total rise 120 in, riser height 7.75 in, tread depth 11 in, stair width 42 in. Risers: round(120 / 7.75) = 15. Actual riser height: 120 / 15 = 8.00 in. Total run: 14 * 11 = 154 in. Stringer length: sqrt(120^2 + 154^2) = sqrt(14400 + 23716) = sqrt(38116) = 195.23 in. Stringers: ceil(42 / 16) + 1 = 4.
Example 4 — Metric measurements. Given: total rise 250 cm, riser height 18 cm, tread depth 27 cm, stair width 90 cm. Risers: round(250 / 18) = 14. Actual riser height: 250 / 14 = 17.857 cm. Total run: 13 * 27 = 351 cm. Stringer length: sqrt(250^2 + 351^2) = sqrt(62500 + 123201) = sqrt(185701) = 430.93 cm. Stringers: ceil(90 / 16) + 1 = 7.
Example 5 — Short basement flight. Given: total rise 48 in, riser height 7 in, tread depth 10 in, stair width 36 in. Risers: round(48 / 7) = 7. Actual riser height: 48 / 7 = 6.857 in. Total run: 6 * 10 = 60 in. Stringer length: sqrt(48^2 + 60^2) = sqrt(2304 + 3600) = sqrt(5904) = 76.84 in. Stringers: ceil(36 / 16) + 1 = 4.
Common Riser and Tread Combinations
| Riser Height | Tread Depth | Typical Use |
|---|---|---|
| 7 to 7.75 in (18 to 20 cm) | 10 to 11 in (25 to 28 cm) | Interior residential stairs |
| 6 to 7 in (15 to 18 cm) | 11 to 12 in (28 to 30 cm) | Comfortable, low-slope stairs |
| 4 to 7 in (10 to 18 cm) | 11 to 14 in (28 to 36 cm) | Outdoor deck or porch stairs |
These are general planning ranges only. Always confirm exact minimum and maximum values with your local building code before finalizing a design.
Reading Your Stringer Results
Number of Risers is the total step count for your staircase, rounded to a whole number since partial steps are not buildable.
Actual Riser Height is the true height of each step after rounding. It may differ slightly from your target, and every riser in the flight should match this value exactly.
Total Run is the horizontal floor space the staircase will occupy, useful for checking clearance at the bottom of the stairs.
Stringer Length is the diagonal board length calculated from rise and run. Treat it as a starting measurement; you still need to mark and cut the actual riser and tread notches and account for the board’s angled top and bottom ends.
Number of Stringers is an estimated support count based on standard spacing. Wider stairs, heavier loads, or specific code requirements may call for additional stringers.
What Changes Your Stringer Length
- Total rise accuracy: A small measurement error changes every other result, since it is the base of all calculations.
- Riser height choice: Changing the target riser height changes the number of risers and therefore the total run and stringer length.
- Tread depth: Deeper treads increase total run and stringer length even with the same rise.
- Stair width: Wider stairs need more stringers, which this calculator accounts for using a 16 inch spacing rule.
- Nosing and stringer thickness: Not included in this calculation; add extra material length when marking your board.
- Local code minimums: Riser and tread limits vary by location and are not enforced by this tool.
Errors That Ruin a Stringer Layout
- Mixing units: Entering rise in inches and tread depth in centimeters produces a meaningless result. Keep every field in the same unit.
- Measuring rise from an unfinished floor: Always measure to the final finished floor height, not subfloor level.
- Ignoring the actual riser height: Building to your original target instead of the recalculated actual riser height creates uneven steps.
- Forgetting stringer thickness in cut layout: The calculated length is diagonal board length only, not the finished cut allowance.
- Assuming stringer count alone guarantees code compliance: Spacing rules vary; heavier loads may need closer supports.
- Skipping a local code check: Riser and tread limits differ by region and stair type.
- Rounding risers incorrectly by hand: Always round to the nearest whole riser before recalculating actual height.
What This Tool Does Not Cover
This calculator provides straight-line geometric estimates for a standard straight-flight staircase. It does not calculate winder stairs, curved stairs, landings, headroom clearance, or handrail requirements. It does not add material for angled end cuts, nosing overhang, or stringer notch depth, so the finished board should be cut slightly longer than the calculated stringer length.
Building codes for riser height, tread depth, stringer spacing, and stair width vary by country, state, and local jurisdiction, and this tool does not verify compliance. Stair construction affects safety and structural load-bearing capacity, so always confirm your final plan with a qualified contractor or your local building department before cutting lumber or beginning construction.
Choosing a Safe and Comfortable Step Ratio
A comfortable staircase generally balances riser height and tread depth so climbing feels natural rather than steep or shallow. Taller risers with shallower treads create a steeper, more compact stair, while shorter risers with deeper treads use more floor space but feel easier to climb. Many builders check their combination against a simple rule of thumb, such as riser plus tread falling in a moderate range, but exact requirements depend on your local building code.
Sizing Stringer Spacing for Wider Stairs
The stringer count in this calculator uses a common 16 inch on-center spacing guideline, which works for many standard residential stairs. Wider staircases, stairs supporting heavy foot traffic, or stairs built from thinner stock may require closer spacing or an engineered design. If your project involves unusual loads or materials, confirm stringer spacing with a structural reference or a qualified professional rather than relying on spacing alone.
Adapting the Calculation for Outdoor Deck Stairs
Deck and porch stairs often use the same rise, run, and stringer length math as interior stairs, but outdoor codes sometimes allow a wider riser and tread range. Outdoor stringers are also exposed to moisture and temperature changes, so many builders choose pressure-treated lumber and add extra length for weather-resistant fasteners or metal stringer brackets. Adjust your riser height and tread depth inputs to match your specific outdoor code before finalizing cuts.
Stair Stringer Questions Answered
How do I measure total rise for a staircase accurately?
Measure the exact vertical distance from the finished surface of the lower floor to the finished surface of the upper floor, using a level and tape measure or a laser level for longer spans. Measuring from subfloor level instead of finished floor level is a common source of error.
What is a safe and comfortable riser height for stairs?
Many residential codes allow riser heights roughly between 4 and 7.75 inches, with 7 to 7.5 inches being common for interior stairs. Exact minimum and maximum values vary by location, so check your local building code before finalizing your design.
How many stringers do I need for a wide staircase?
This calculator estimates stringer count using a 16 inch on-center spacing guideline, adding one extra stringer beyond the calculated spacing intervals. Wider stairs, heavier loads, or specific code requirements may call for additional stringers beyond this estimate.
Why does the actual riser height differ from my target riser height?
The calculator rounds your total rise divided by target riser height to a whole number of steps, since a staircase cannot have a fractional riser. It then recalculates the actual riser height so all steps end up perfectly equal, which may differ slightly from your original target.
How does tread depth affect the total stringer length?
Deeper treads increase the total run, which increases the horizontal side of the rise-and-run triangle used to calculate stringer length. Even with the same total rise, a deeper tread depth produces a longer diagonal stringer.
Can this calculator be used for outdoor deck stairs?
Yes, the same rise, run, and stringer length formulas apply to deck and porch stairs. Outdoor stairs sometimes follow different riser and tread ranges under local code, so adjust those inputs to match your specific project.
What is the difference between total run and tread depth?
Tread depth is the front-to-back measurement of a single step, while total run is the full horizontal distance covered by the entire staircase, equal to the number of treads multiplied by tread depth.
Do local building codes affect riser and tread dimensions?
Yes, allowable riser height, tread depth, stringer spacing, and other stair dimensions vary by country, state, and local jurisdiction. This calculator provides planning estimates only and does not verify code compliance for your specific location.
Cutting Your Stringers with Confidence
Calculating stringer length by hand invites small measurement errors that add up across every step. By entering total rise, riser height, tread depth, and stair width, you get a consistent starting point for marking and cutting stringers. Always verify riser height, tread depth, and stringer spacing against your local building code, and consult a qualified contractor for structural or safety concerns before construction begins.

One Response