
This wainscoting panel calculator figures out how many panels, how much cap rail trim, and how much material you need for a wall or room. Enter your wall length, number of walls, panel width, wainscoting height, and any door or window openings to subtract. The calculator converts your units, deducts openings, and adds a waste allowance to give panel count, coverage area, trim length, and estimated cost.
Wainscoting Panel Calculator: Panels, Cost & Coverage
Calculate wainscoting panels needed, coverage area, cap rail length, and material cost for any wall or room, with automatic deductions for doors and windows.
What This Wainscoting Panel Calculator Figures Out
This tool estimates the number of wainscoting panels, total cap rail trim length, coverage area, and material cost for a wall, hallway, or full room. It is built for DIY homeowners, remodelers, and contractors who need a fast material takeoff before ordering panels or requesting quotes.
You enter wall length, number of matching walls, panel width, and wainscoting height, along with any door and window widths that will not be covered. The calculator subtracts those openings, adds a waste allowance for cuts and corners, and reports panel count, square footage, trim length, and estimated cost. These figures are planning estimates, not exact fabrication numbers, since real walls often include corners, outlets, and irregular trim details.
Steps to Estimate Your Panel Order

- Choose your measurement unit: inches, feet, centimeters, or meters.
- Enter the length of one wall and the number of walls with the same length being covered.
- Enter the total width of any doors and windows that will not be wainscoted, so they can be subtracted.
- Enter your wainscoting height and the width of a single panel.
- Set a waste and cutting allowance percentage, then enter your cost per panel and cost per foot of cap rail.
- Review the panel count, coverage area, cap rail length, and estimated material cost shown in the results.
Understanding Each Measurement You Enter
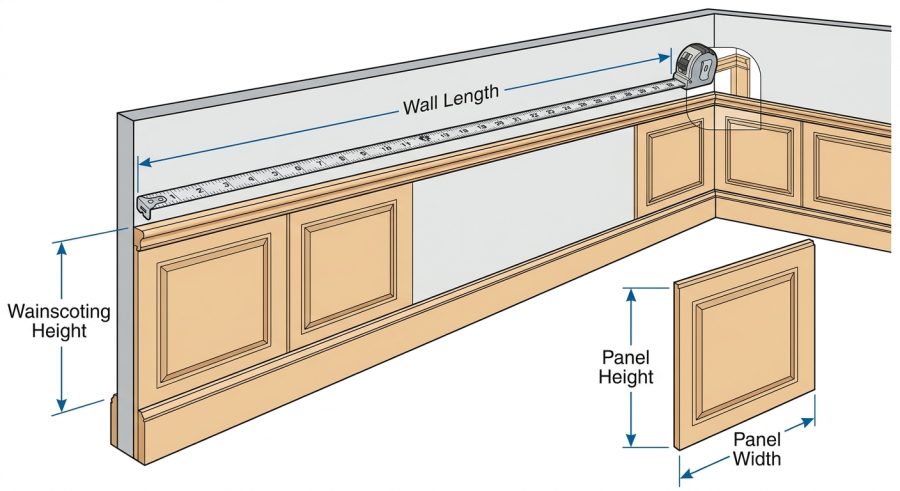
Measurement Unit: choose inches, feet, centimeters, or meters. All other length fields use whatever unit you select here.
Wall Length (per wall): the length of one wall segment to be covered, in your chosen unit.
Number of Walls: how many walls of that same length you are covering, such as three walls in a dining room.
Total Door Opening Width: the combined width of all doorways in the covered walls that will not receive wainscoting.
Total Window Opening Width: the combined width of all window openings that will not be paneled.
Wainscoting Height: how tall the paneled section will stand, typically one third to one half of wall height.
Panel Width: the width of a single panel or panel section, as listed by the manufacturer.
Waste & Cutting Allowance: a percentage buffer added for cuts, mistakes, and corner pieces, commonly 10 to 15 percent.
Cost per Panel and Cap Rail Cost per Foot: your local material prices, used to estimate total spend.
How Panel Count, Coverage, and Cost Are Calculated
All lengths are first converted to inches using the measurement unit multiplier, then converted back to feet where needed. Let L be wall length, W be number of walls, D be door width, N be window width, H be wainscoting height, P be panel width, and U be the unit multiplier (1 for inches, 12 for feet, 0.3937007874 for centimeters, 39.3700787402 for meters).
Total wall length (in): L * W * U
Net wainscoting length (in): (L * W * U) – (D * U) – (N * U)
Panels needed: ceil( (net length / (P * U)) * (1 + waste percent / 100) ). The result is always rounded up, since partial panels cannot be purchased.
Coverage area (sq ft): (net length * (H * U)) / 144, since 144 square inches equal one square foot.
Cap rail length (ft): net length / 12, converting the net wainscoting length from inches to feet for trim ordering.
Estimated material cost: (panels needed * cost per panel) + (cap rail length * cap rail cost per foot). This total excludes labor, adhesive, fasteners, primer, and paint.
Four Sample Wainscoting Projects Solved
Example 1 – Dining room, inches. Given: unit = inches, wall length 120 in, 4 walls, door 36 in, window 48 in, height 36 in, panel width 16 in, waste 10%, panel cost $45, cap rail $6/ft.
Total length = 120 * 4 * 1 = 480 in. Net length = 480 – 36 – 48 = 396 in. Panels = ceil((396/16) * 1.10) = ceil(27.225) = 28 panels. Coverage = (396 * 36) / 144 = 99.00 sq ft. Cap rail = 396/12 = 33.00 ft. Cost = (28 * 45) + (33 * 6) = 1260 + 198 = $1,458.00.
Example 2 – Single wall, feet. Given: unit = feet, wall length 10 ft, 1 wall, door 0, window 3 ft, height 3 ft, panel width 1.5 ft, waste 15%, panel cost $50, cap rail $5/ft.
Total length = 10 * 1 * 12 = 120 in. Net length = 120 – 0 – 36 = 84 in. Panels = ceil((84/18) * 1.15) = ceil(5.367) = 6 panels. Coverage = (84 * 36) / 144 = 21.00 sq ft. Cap rail = 84/12 = 7.00 ft. Cost = (6 * 50) + (7 * 5) = 300 + 35 = $335.00.
Example 3 – Hallway, centimeters. Given: unit = centimeters, wall length 300 cm, 2 walls, door 80 cm, window 0, height 90 cm, panel width 40 cm, waste 10%, panel cost $60, cap rail $7/ft.
Net length in cm = (300*2) – 80 = 520 cm, matching 204.72 in after conversion. Panels = ceil((520/40) * 1.10) = ceil(14.3) = 15 panels. Coverage: 520 cm * 90 cm = 46,800 sq cm, equal to about 50.38 sq ft. Cap rail = 204.72/12 = 17.06 ft. Cost = (15 * 60) + (17.06 * 7) = 900 + 119.42 = $1,019.42.
Example 4 – Great room, meters. Given: unit = meters, wall length 4 m, 3 walls, door 0.9 m, window 1.2 m, height 1 m, panel width 0.4 m, waste 5%, panel cost $70, cap rail $8/ft.
Net length = (4*3) – 0.9 – 1.2 = 9.9 m. Panels = ceil((9.9/0.4) * 1.05) = ceil(25.99) = 26 panels. Coverage = 9.9 sq m, about 106.56 sq ft. Cap rail = 9.9 m converted to about 32.48 ft. Cost = (26 * 70) + (32.48 * 8) = 1820 + 259.84 = $2,079.84.
Typical Panel Widths and Coverage per Panel
| Common Panel Width | Approx. Panels per 10 ft Wall* | Typical Use |
|---|---|---|
| 12 in | 10 panels | Narrow raised-panel or beadboard sections |
| 16 in | 7.5 panels | Standard flat or raised panel wainscoting |
| 24 in | 5 panels | Wide MDF or shaker-style panels |
| 32 in | 3.75 panels | Large sheet or board-and-batten sections |
*Figures assume no openings and no waste allowance; use the calculator above for a project-specific count that includes deductions and cutting buffer.
Reading the Panel, Coverage, and Cost Results
Panels Needed is the primary result and is always rounded up to a whole panel, since suppliers sell full units. Total Coverage Area and Cap Rail Length help you compare pricing between panel systems or request accurate trim cuts. Net Wainscoting Length shows how much of your wall will actually be paneled after subtracting openings. Estimated Material Cost adds panel cost and cap rail cost together but does not include labor, adhesive, fasteners, primer, or paint, so treat it as a materials-only planning figure that can shift with local pricing.
What Changes Your Panel Count and Budget
Wall length and opening width: directly change net length and are fully accounted for in the calculation.
Panel width variation between suppliers: some manufacturers list nominal versus actual panel width; the calculator uses whatever value you enter, so confirm the true width first.
Waste allowance: higher allowances raise panel count for rooms with many corners, angled walls, or inexperienced installers; the calculator applies your chosen percentage evenly.
Corners and returns: inside and outside corners often need extra trim pieces beyond the basic cap rail length; this calculator estimates straight-run trim only.
Unit selection: switching between inches, feet, centimeters, and meters changes displayed inputs but not the underlying math, since everything converts to inches internally.
Measurement Errors That Lead to Short Orders
- Forgetting to deduct openings: leaving door and window widths at zero when they should not be covered leads to over-ordering panels.
- Mixing units: entering wall length in feet but panel width in inches without switching the unit selector produces incorrect results.
- Using outside wall length instead of paneled length: corners and returns can add extra linear footage not reflected in a simple room perimeter.
- Skipping the waste allowance: ordering the exact calculated panel count with zero waste often leaves no room for cutting errors.
- Ignoring panel width variance: tongue-and-groove panels may have a different exposed width than their listed width; check installed coverage, not box label width.
- Applying room height instead of wainscoting height: entering full wall height instead of the panel section height inflates coverage area and cost.
What This Estimate Does Not Cover
This calculator produces material planning estimates only. It assumes straight, flat walls without factoring in outside corners, curved walls, uneven floors, or custom trim profiles that may require additional pieces. It does not include labor, adhesive, fasteners, primer, paint, delivery charges, or regional tax. Panel pricing, cap rail pricing, and typical waste percentages vary by manufacturer, region, and project complexity, so treat the cost figures as a starting budget rather than a final quote. For structural walls, historic trim matching, or complex layouts, consult a qualified contractor or supplier before purchasing materials.
Adjusting the Waste Allowance for Your Skill Level
A 5 to 10 percent allowance is often enough for simple, rectangular rooms with few corners and an experienced installer. Rooms with many inside or outside corners, chair rail returns, or a first-time DIY installer typically benefit from 15 to 20 percent. Increasing the waste percentage in the calculator raises the panel count and cost proportionally, giving you a safer buffer before ordering.
Choosing Wainscoting Height for Different Rooms
Standard wainscoting height ranges from about 32 to 36 inches, roughly one third of an 8-foot wall. Dining rooms and formal spaces sometimes use taller panels, up to 42 to 48 inches, for a more substantial look. Taller wainscoting increases the coverage area result and may also raise material cost if panel pricing is tied to height or square footage.
Estimating Multiple Rooms or Mixed Wall Lengths
If your project includes walls of different lengths, run the calculator once per unique wall length and add the panel counts together, or average similar walls into a single number of walls entry when lengths are close. This keeps the net length and panel math accurate instead of averaging dissimilar wall segments into one misleading total.
Wainscoting Panel Questions Answered
How many wainscoting panels do I need for a 12-foot wall?
It depends on panel width, height, waste allowance, and any door or window openings. Enter your wall length, panel width, and other details into the calculator to get an exact panel count rounded up to a whole panel, including your chosen waste allowance.
Does this calculator include cap rail and base trim?
It calculates cap rail length and cost based on the net wainscoting length after openings are removed. It does not calculate base shoe, chair rail returns, or corner trim pieces separately, so add those quantities based on your specific trim profile and corner count.
Can I use metric measurements instead of feet and inches?
Yes. Select centimeters or meters from the measurement unit field, and enter all lengths in that unit. The calculator converts everything to inches internally, so results remain accurate regardless of which unit system you choose.
Why does the calculator round panels up instead of showing a decimal?
Panels are sold as whole units, so a fractional result like 27.2 panels is rounded up to 28 using the ceiling function. This ensures you order enough material, including the waste allowance, rather than falling short during installation.
What waste percentage should I choose for a beginner DIY project?
Many DIYers use 10 to 15 percent for straightforward walls, and 15 to 20 percent for rooms with several corners or limited cutting experience. A higher percentage increases the panel count and cost slightly but reduces the risk of running short mid-project.
Does the estimated cost include labor or paint?
No. The estimated material cost only adds panel cost and cap rail cost together. It excludes installation labor, adhesive, fasteners, primer, paint, and delivery fees, all of which should be budgeted separately.
How accurate is the coverage area result?
Coverage area is calculated directly from net wall length and wainscoting height, so it is mathematically accurate based on your inputs. Real-world accuracy depends on how precisely you measured your walls and openings before entering them.
Can I use this calculator for a single accent wall?
Yes. Set number of walls to one, enter that wall’s length and any openings on it, and the calculator will return the panel count, coverage area, cap rail length, and cost for that single wall.
Planning Your Next Wainscoting Purchase
Use this calculator as a starting point for budgeting and ordering wainscoting panels, cap rail, and materials. Because it works from your entered measurements and standard waste allowances, always double-check final wall dimensions and confirm panel sizing with your chosen supplier before placing an order, especially for rooms with unusual corners or custom trim profiles.
