
This retaining wall block calculator estimates how many blocks you need by dividing wall length and height by your block dimensions, then adding base rows, an optional cap course, and a waste allowance. Enter your wall size, block dimensions, and price per block to instantly see total blocks required, estimated project cost, and the base gravel volume needed for a stable foundation.
Retaining Wall Block Calculator: Blocks, Cost & Gravel
Estimate total retaining wall blocks, project cost, and base gravel volume from your wall length, height, and block dimensions.
What This Retaining Wall Estimator Calculates
This tool helps homeowners, landscape designers, and hardscape contractors figure out how many segmental retaining wall blocks a project needs. It works out the number of courses, blocks per row, total blocks, project cost, and the volume of gravel needed for the base trench.
Use it during the planning stage of a wall build, before ordering materials, to get a realistic quantity estimate and rough budget. Results are planning estimates, not exact material counts, since real walls involve cutting, corners, curves, and site conditions that vary from project to project.
Steps to Estimate Your Block Order
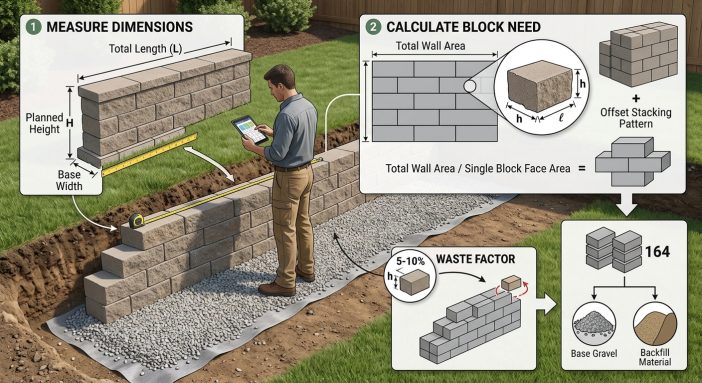
- Measure your wall length and the visible wall height above grade, using either feet or meters consistently.
- Enter the height and length dimensions of the block you plan to use.
- Set how many buried base course rows your design needs and whether you want a cap block row.
- Enter a waste percentage to cover cuts, breakage, and corner pieces.
- Add your price per block and the gravel trench depth and width for your base.
- Review the calculated total blocks, blocks per row, project cost, and gravel volume.
Understanding Each Measurement You Enter
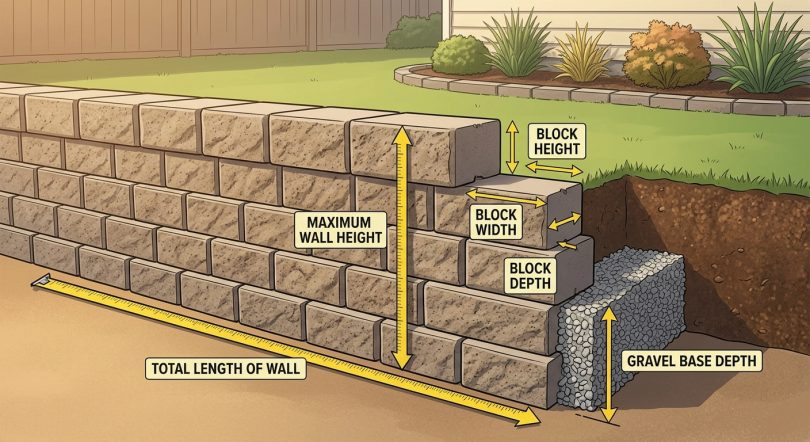
Wall Length and Wall Height describe the finished wall size above grade, measured in feet or meters. Keep every length input in the same unit system throughout.
Block Height and Block Length are the dimensions of a single block face, taken from the product specification sheet or a physical sample.
Buried Base Course Rows counts rows installed below grade for stability; these are separate from the visible wall height. Include Cap Block Row adds one finishing row on top if your design uses cap blocks.
Waste and Cutting Allowance is a percentage added to cover broken pieces, cut blocks at corners, and small errors. Price per Block is your local material cost per unit.
Base Gravel Depth and Base Trench Width describe the compacted gravel foundation trench beneath the wall, used to estimate base material volume.
How Block Counts and Gravel Volume Are Calculated
Total Courses equals ceil(wall height divided by block height), plus base course rows, plus one if a cap row is included. The ceiling function rounds up any partial course, since you cannot install a fraction of a row.
Blocks per Row equals ceil(wall length divided by block length), again rounded up so the row fully spans the wall.
Total Blocks Needed multiplies total courses by blocks per row, then multiplies by (1 plus waste percent divided by 100) to add the cutting and breakage allowance, rounded to a whole block.
Estimated Material Cost multiplies total blocks needed by price per block.
Gravel Base Volume equals wall length multiplied by base trench width multiplied by gravel depth, giving a rectangular trench volume in cubic feet or cubic meters depending on your unit choice. For a more detailed gravel estimate including weight and bag counts, a dedicated gravel base volume calculator can refine that part of your plan.
Sample Wall Projects From Start to Finish
Example 1: Standard backyard wall. Given: length 20 ft, height 3 ft, block height 0.5 ft, block length 1.5 ft, base rows 1, cap row yes, waste 10%, price $3.50, gravel depth 0.5 ft, gravel width 1.5 ft. Formula: courses = ceil(3/0.5)+1+1. Substitution: 6+1+1=8 courses; blocks per row = ceil(20/1.5)=14; total blocks = round(8*14*1.10)=123; cost=123*3.50; gravel=20*1.5*0.5. Calculation: 123 blocks, $430.50, 15.00 cubic ft gravel.
Example 2: Small garden edge wall. Given: length 10 ft, height 2 ft, block height 0.4 ft, block length 1.33 ft, base rows 1, cap yes, waste 15%, price $4.25, gravel depth 0.4 ft, gravel width 1.25 ft. Calculation: courses = ceil(2/0.4)+1+1 = 5+1+1=7; blocks per row = ceil(10/1.33)=8; total blocks = round(7*8*1.15)=64; cost=64*4.25=$272.00; gravel=10*1.25*0.4=5.00 cubic ft.
Example 3: Metric project without a cap row. Given: length 15 m, height 1.2 m, block height 0.2 m, block length 0.45 m, base rows 1, no cap, waste 10%, price $6.00, gravel depth 0.15 m, gravel width 0.6 m. Calculation: courses = ceil(1.2/0.2)+1+0 = 6+1=7; blocks per row = ceil(15/0.45)=34; total blocks = round(7*34*1.10)=262; cost=262*6.00=$1,572.00; gravel=15*0.6*0.15=1.35 cubic m.
Example 4: Taller wall needing engineering review. Given: length 30 ft, height 4 ft, block height 0.5 ft, block length 1.5 ft, base rows 2, cap yes, waste 10%, price $3.75, gravel depth 0.5 ft, gravel width 2 ft. Calculation: courses = ceil(4/0.5)+2+1 = 8+2+1=11; blocks per row = ceil(30/1.5)=20; total blocks = round(11*20*1.10)=242; cost=242*3.75=$907.50; gravel=30*2*0.5=30.00 cubic ft.
Common Block Sizes and Typical Course Counts
| Block Size (H x L) | Typical Use | Courses per 3 ft Height (no base or cap) | Notes |
|---|---|---|---|
| 4 in x 12 in (0.33 ft x 1 ft) | Small garden walls | 9 | Assumes 3 ft visible height only |
| 6 in x 18 in (0.5 ft x 1.5 ft) | Common residential SRW block | 6 | Popular size for backyard walls |
| 8 in x 18 in (0.67 ft x 1.5 ft) | Larger landscape blocks | 5 | Fewer courses for same height |
| 12 in x 24 in (1 ft x 2 ft) | Commercial or tall walls | 3 | Often needs engineering review over 3 to 4 ft |
These figures assume no buried base rows or cap block and are for general comparison only; always use your actual product dimensions in the calculator above.
Reading Your Blocks, Cost, and Gravel Totals
Total Courses is the number of block rows stacked from the buried base to the top of the wall, including the cap row if selected. Blocks per Row shows how many blocks span one course across the wall length.
Total Blocks Needed is the primary ordering number, already inflated by your waste percentage and rounded to a whole block since partial blocks cannot be purchased. Estimated Material Cost multiplies that quantity by your price per block and reflects block material only, not delivery, labor, or base materials.
Gravel Base Volume is a separate estimate for the compacted stone base beneath the wall footing, expressed in cubic feet or cubic meters depending on the units you entered. Change any input and every result recalculates instantly, so you can compare block sizes or wall heights side by side.
What Changes Your Block and Gravel Totals
- Block dimensions directly change courses and blocks per row; the calculator uses your exact height and length values.
- Wall height increases courses in whole-number jumps because the calculator rounds up any partial course.
- Base course rows and cap row add fixed rows to the total; the calculator includes both when specified.
- Waste percentage scales total blocks and cost proportionally; higher percentages are appropriate for curved walls, many corners, or freeform layouts.
- Gravel trench width and depth affect only the gravel volume result, not block counts, since the two systems are calculated independently.
- Wall curves and corner returns are not modeled directly; the calculator assumes a straight run and relies on the waste allowance to cover irregular cuts.
- Soil type and drainage needs are not factored in and require separate site evaluation.
Estimating Errors That Inflate or Shrink Orders
- Mixing units. Entering wall length in feet and block height in inches skews every result; convert all lengths to one consistent unit first.
- Forgetting buried base rows. Many walls need one or more courses below grade for stability; leaving base rows at zero can undercount blocks.
- Ignoring the cap row. Skipping the cap block setting when your design uses one leads to an order that is one course short.
- Using too low a waste allowance. Straight walls may need only 5 to 10 percent, but curves and many corners often need 15 percent or more.
- Measuring only the visible wall height. Wall height here means above-grade height only; buried rows are entered separately.
- Assuming exact block counts. Rounding up each course and each row means the actual total can be slightly higher than a raw division would suggest.
- Overlooking the gravel base cost. The estimated cost result covers blocks only, not gravel, drainage pipe, or geogrid materials.
What This Planning Tool Does Not Cover
This calculator provides planning-level estimates based on simple geometry: uniform block sizes, a straight wall run, and a rectangular gravel trench. It does not account for curved walls, stepped elevations, interlocking pin systems, or irregular block shapes.
Mortar, geogrid reinforcement, drainage pipe, and landscape fabric are not included in the results. Gravel volume assumes no compaction settling, so actual delivered material may need a small additional margin.
Retaining walls taller than about 3 to 4 feet, walls holding back a slope, or walls near structures and property lines often require engineering review, proper drainage design, and local permits. This tool is not a substitute for a qualified structural or geotechnical professional, and important construction decisions should always involve one.
Choosing a Waste Allowance for Curved or Cornered Walls
A straight, uninterrupted wall run typically needs a lower waste allowance, often around 5 to 10 percent, since blocks are cut only at the two ends. Walls with multiple corners, curves, or stepped terraces generate more offcuts and broken pieces, so a waste allowance of 15 to 20 percent is more realistic. If your layout includes tight curves or many short returns, consider entering a higher percentage to avoid running short mid-project.
Why Buried Base Rows Matter for Wall Stability
Segmental retaining walls typically need part of the first course buried below the finished grade line so the wall has a stable footing and resists frost heave and soil pressure. This buried portion is separate from the visible wall height you enter. Entering at least one base course row is common practice for small walls, though your local soil conditions and manufacturer guidelines may call for more.
Base Prep Before You Set the First Block
A compacted gravel base under the first course helps the wall drain properly and stay level over time. The gravel base volume result estimates the trench material needed once you set a depth and width, but proper compaction, leveling, and drainage detailing are site-specific tasks. For a more detailed breakdown of gravel weight, bag counts, and cost, a retaining wall gravel base calculator can help refine your base material order.
Retaining Wall Block Questions Answered
How do I measure wall length and height accurately for block estimating?
Measure wall length along the finished face of the wall in a straight line, and measure wall height from the finished grade at the base to the top of the last visible course, not including any buried rows. Use a tape measure and keep all measurements in the same unit, either feet or meters, before entering them.
What is a typical waste percentage for retaining wall blocks?
Many straight walls use a waste allowance between 5 and 10 percent to cover cuts and breakage. Walls with curves, corners, or complex layouts often need 15 percent or more, since more blocks require cutting to fit irregular shapes.
Why do I need buried base course rows below grade?
Buried base rows give the wall a stable footing below the frost line and finished grade, helping resist soil pressure and movement over time. These rows are separate from the visible wall height and are added directly through the base course rows input.
How much gravel base do I need under a retaining wall?
Gravel base volume depends on trench length, width, and depth, calculated as length times width times depth. This calculator gives that raw volume estimate; actual delivered gravel may need a small extra margin for compaction and site conditions.
When should I hire an engineer instead of relying on this calculator?
Walls taller than about 3 to 4 feet, walls holding back a slope, or walls near structures, slopes, or property lines often need engineering design, proper drainage, and permits. This tool offers planning estimates only and is not a substitute for a qualified structural or geotechnical professional.
How does block size affect the total quantity needed?
Smaller blocks require more courses and more blocks per row to reach the same wall dimensions, while larger blocks reduce both numbers. Always use the exact height and length of your chosen block, since even small dimension differences change the total significantly.
Do cap blocks count as an extra course?
Yes. Selecting the cap block option adds one additional row on top of the calculated wall courses, since cap blocks form a separate finishing layer rather than part of the structural courses.
Can I use this calculator for metric measurements?
Yes. Enter all length values, including wall length, height, block dimensions, and gravel trench size, in meters instead of feet. Just keep every measurement in the same unit system so the results stay accurate.
Planning Your Next Retaining Wall Build
Estimating retaining wall blocks accurately starts with correct measurements and consistent units. This calculator turns your wall length, height, block dimensions, and waste allowance into a clear block count, cost estimate, and gravel base volume for planning purposes. For taller or structurally demanding walls, pair these estimates with guidance from a qualified professional before ordering materials or beginning construction.
