
Enter your building width, ridge board thickness, overhang, and roof pitch angle below to instantly calculate the horizontal run, total rafter length, and rise at the ridge. Use the same length unit (feet or meters) for all measurements to get an accurate cut length for common rafters, including overhang allowance.
Roof Rafter Length Calculator: Get Exact Cut Sizes
Calculate common rafter length, horizontal run, overhang length, and ridge rise instantly from building width, ridge thickness, overhang, and roof pitch.
What This Rafter Calculator Figures Out
This roof rafter length calculator finds the board length needed to cut a common rafter for a gable or simple sloped roof. It works out the horizontal run, the sloped rafter length from wall plate to ridge, the extra length added by the overhang, the total rafter length including that overhang, and the rise at the ridge. Framers, estimators, and DIY homeowners use it while planning material orders or checking a cut before committing a board to the saw.
The numbers are geometric estimates based on centerline measurements. They give you a close, reliable starting length, but they are not the final cut mark. Real rafters need small adjustments for the birdsmouth notch, tail cut style, and saw kerf, which this calculator does not add automatically.
Steps to Find Your Rafter Cut Length
- Measure the building width from the outer edge of one exterior wall to the outer edge of the opposite wall (eave to eave).
- Measure the thickness of your ridge board and enter it in the same unit as the building width.
- Decide how far the roof will overhang the wall and enter that distance.
- Select your roof pitch from the dropdown, such as 6/12 or 8/12.
- Review the horizontal run, rafter length, overhang length, total rafter length, and rise at the ridge.
Understanding Each Measurement You Enter
Building Width (Eave to Eave) is the total horizontal distance between the outside faces of the two exterior walls that the roof spans. Measure in feet or meters, but stay consistent with the other inputs.
Ridge Board Thickness is the actual thickness of the ridge board, not its nominal size. A nominal 2-inch board is usually 1.5 inches thick, so enter the true dimension in the same unit as building width.
Rafter Overhang is the horizontal distance the rafter tail extends past the exterior wall face to form the eave. This is a horizontal measurement, not the length along the slope.
Roof Pitch is selected from common rise-over-run ratios such as 4/12 or 8/12, already converted to degrees for the calculation. Choose the option that matches your roof design or building plans.
The Math Behind Rafter Run and Slope
All calculations use the pitch angle converted from degrees to radians with the factor 0.01745329, since trigonometric functions in the engine expect radians.
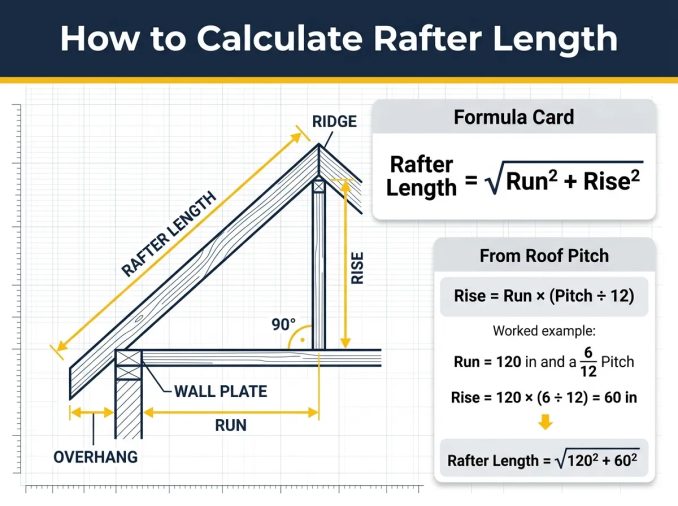
Effective Horizontal Run = (building_width / 2) minus (ridge_thickness / 2). This finds the true horizontal distance one rafter must span, since the rafter meets the face of the ridge board rather than its centerline.
Ridge-to-Wall Rafter Length = Effective Horizontal Run divided by cos(pitch_angle). This converts the flat horizontal distance into the actual sloped board length running from the wall plate to the ridge.
Overhang Rafter Length = overhang divided by cos(pitch_angle). This turns the horizontal overhang distance into its sloped length along the same roof pitch.
Total Rafter Length = (Effective Horizontal Run plus overhang) divided by cos(pitch_angle). This is the full board length to cut, from the ridge face to the tip of the overhang tail.
Rise at Ridge = Effective Horizontal Run multiplied by tan(pitch_angle). This gives the vertical height gained from the wall plate to the ridge, useful for checking layout with a framing square.
These formulas assume a straight, constant-pitch common rafter with a level wall plate. They do not apply to hip, valley, or jack rafters, which involve additional angles.
Sample Rafter Calculations for Common Roofs
Example 1. Given: building width 24 ft, ridge thickness 0.125 ft, overhang 2 ft, pitch 6/12 (26.57 degrees). Formula: run = (24/2) – (0.125/2). Substitution: run = 12 – 0.0625 = 11.94 ft. Rafter length = 11.94 / cos(26.57) = 11.94 / 0.8944. Final result: ridge-to-wall length is about 13.35 ft, overhang length is about 2.24 ft, total rafter length is about 15.58 ft, and rise at ridge is about 5.97 ft.
Example 2. Given: building width 30 ft, ridge thickness 0.083 ft, overhang 1.5 ft, pitch 8/12 (33.69 degrees). Substitution: run = 15 – 0.0417 = 14.96 ft. Total length = (14.96 + 1.5) / cos(33.69) = 16.46 / 0.8321. Final result: total rafter length is about 19.78 ft, ridge-to-wall length is about 17.98 ft, and rise at ridge is about 9.97 ft.
Example 3. Given: building width 8 m, ridge thickness 0.04 m, overhang 0.6 m, pitch 4/12 (18.43 degrees). Substitution: run = 4 – 0.02 = 3.98 m. Total length = (3.98 + 0.6) / cos(18.43) = 4.58 / 0.9487. Final result: total rafter length is about 4.83 m, ridge-to-wall length is about 4.20 m, and rise at ridge is about 1.33 m.
Example 4. Given: building width 40 ft, ridge thickness 0.146 ft, overhang 1 ft, pitch 10/12 (39.81 degrees). Substitution: run = 20 – 0.073 = 19.93 ft. Total length = (19.93 + 1) / cos(39.81) = 20.93 / 0.7682. Final result: total rafter length is about 27.25 ft, ridge-to-wall length is about 25.95 ft, and rise at ridge is about 16.61 ft.
Pitch-to-Length Multiplier Reference Chart
| Pitch Ratio | Angle (degrees) | Length Multiplier per Unit of Run |
|---|---|---|
| 3/12 | 14.04 | 1.03 |
| 4/12 | 18.43 | 1.05 |
| 5/12 | 22.62 | 1.08 |
| 6/12 | 26.57 | 1.12 |
| 7/12 | 30.26 | 1.16 |
| 8/12 | 33.69 | 1.20 |
| 9/12 | 36.87 | 1.25 |
| 10/12 | 39.81 | 1.30 |
| 12/12 | 45.00 | 1.41 |
Multiply your effective horizontal run by the multiplier for a quick manual check of rafter length. Assumes a common rafter with a level wall plate and constant pitch.
Reading Your Rafter Length Results
The Effective Horizontal Run shows the flat distance one rafter spans after accounting for half the ridge board thickness. The Ridge-to-Wall Rafter Length is the sloped board length from ridge face to wall plate, before overhang. The Overhang Rafter Length shows how much extra sloped length the eave overhang adds. The Total Rafter Length combines both and is the main figure to use when ordering lumber, with rounding to two decimal places. The Rise at Ridge is a secondary check figure useful for laying out the plumb cut with a framing square or speed square. Actual cut lengths should include extra allowance for tail style, birdsmouth depth, and saw kerf, which are not part of these formulas.
What Changes Your Final Rafter Length
Roof pitch has the biggest effect on rafter length, since steeper pitches increase the sloped length for the same horizontal run. The calculator accounts for this through the cosine and tangent functions.
Ridge board thickness slightly shortens the run on each side. Thicker ridge boards mean shorter rafters. This is included in the run formula.
Overhang distance adds directly to the sloped rafter length. Larger overhangs need proportionally more added length at steeper pitches. This is included in the total length formula.
Building width sets the base horizontal span and scales the entire calculation. It is included as the primary input.
Lumber crown, moisture content, and cut style are not accounted for by this calculator and should be checked on site before final cutting.
Framing Errors That Throw Off Your Cuts
- Mixing units. Entering building width in feet but overhang in inches gives a meaningless result. Keep every length input in the same unit.
- Using nominal ridge board size. A nominal 2×8 ridge is not 2 inches thick. Enter the actual measured thickness.
- Confusing overhang with total tail length. Overhang is the horizontal distance past the wall, not the sloped tail length, which the calculator converts for you.
- Forgetting the ridge thickness entirely. Leaving it at zero slightly overstates rafter length on tight layouts.
- Selecting the wrong pitch option. Double-check that the chosen ratio, such as 6/12, matches the actual plan or existing roof.
- Treating results as finished cut lengths. The total length is a centerline estimate and still needs birdsmouth, tail cut, and kerf allowance.
- Applying this to hip or valley rafters. Those rafters use different angles and are not covered by this common rafter formula.
What This Tool Does Not Cover
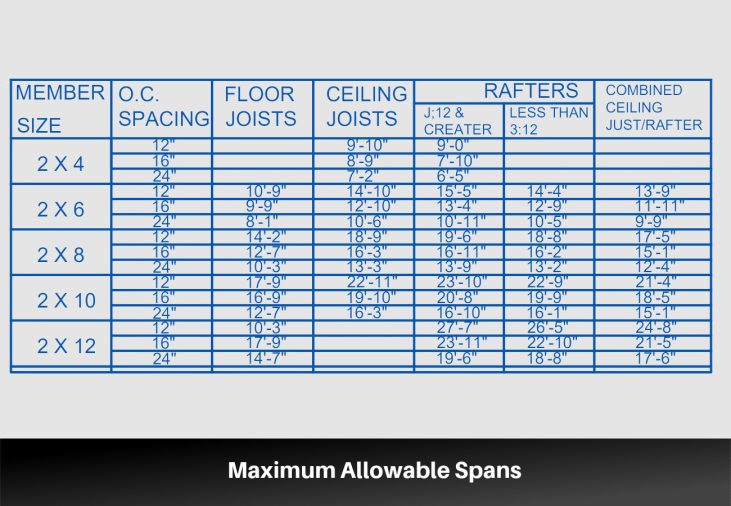
This calculator handles common rafters on a simple gable-style roof with a level wall plate and constant pitch. It does not calculate hip, valley, or jack rafter lengths, which involve compound angles beyond this tool’s scope. It does not add material for birdsmouth notches, specific tail cut styles, saw kerf, or lumber crown, so treat the total rafter length as a planning estimate rather than a final cut mark. It also does not check structural adequacy for snow load, wind load, or span tables, which vary by region and local building code. Roof framing affects structural safety, so always verify pitch, span, and lumber sizing with a qualified carpenter, engineer, or your local building department before cutting or installing rafters.
Converting a Pitch Ratio into Degrees
Roof pitch is often written as a ratio, such as 6/12, meaning the roof rises 6 inches for every 12 inches of horizontal run. To convert this to degrees for angle-based formulas, take the arctangent of rise divided by run. A 6/12 pitch works out to about 26.57 degrees, which is the value already loaded into this calculator’s dropdown. If your project uses a pitch ratio not listed, you can look up the matching angle using a roof slope factors reference or solve it directly with a general-purpose triangle calculator using rise and run as the two legs.
Allowing for Birdsmouth and Tail Cuts
The total rafter length from this calculator gives you the centerline distance from the ridge face to the tip of the overhang. The actual board also needs a birdsmouth notch where the rafter sits on the wall plate, and a tail cut style such as plumb, level, or a combination cut at the eave. These cuts remove or reshape material without shortening the working centerline length, but they do add cutting complexity. Always mark and test-cut one rafter as a pattern before cutting the full set.
Common Rafters Versus Hip and Valley Rafters
This calculator is built for common rafters, which run straight from the wall plate to the ridge on a simple gable roof. Hip rafters run diagonally to an outside corner, and valley rafters run diagonally into an inside corner where two roof planes meet. Both use different horizontal run geometry and typically a 45-degree plan angle combined with the pitch, so their lengths cannot be found with this tool. Similarly, sloped structural lengths for other builds, like a stair stringer length calculator, use comparable rise-and-run logic but apply to stairs rather than roofs.
Rafter Length Questions Answered
How do I measure building width correctly for this calculator?
Measure the horizontal distance between the outside faces of the two exterior walls that the roof spans, at the level of the wall plates. This is the eave-to-eave width, not the interior room width, and it should be entered in the same unit as your other measurements.
What is the difference between rafter run and rafter length?
Rafter run is the flat horizontal distance the rafter covers, while rafter length is the actual sloped board length along the roof pitch. The calculator converts run into length using the cosine of the pitch angle, since a sloped roof always needs more material than the flat distance it covers.
How does roof pitch affect rafter length?
Steeper pitches increase rafter length for the same horizontal run because the board travels a longer sloped path to reach the same height. A 12/12 pitch requires noticeably more rafter length than a 4/12 pitch across an identical building width.
Why does the calculator subtract ridge board thickness from the run?
Rafters meet the face of the ridge board, not its centerline. Subtracting half the ridge thickness from each side accounts for this so the effective horizontal run reflects the true distance each rafter actually spans.
How much overhang should I add for eaves?
Overhang varies by design preference and regional weather protection needs, commonly ranging from about 1 to 2 feet, though some styles use more or less. Enter your planned horizontal overhang distance, and the calculator converts it into the matching sloped length.
Can this calculator be used for hip or valley rafters?
No. This tool calculates common rafters only, which run straight from wall plate to ridge. Hip and valley rafters follow diagonal lines and use different angle geometry that this calculator does not include.
How do I convert a pitch ratio like 6/12 into degrees?
Take the arctangent of the rise divided by the run, so 6 divided by 12 gives an angle of about 26.57 degrees. The pitch dropdown in this calculator already includes this conversion for common ratios from 3/12 to 12/12.
What allowance should I add for birdsmouth and tail cuts?
This calculator gives centerline lengths only and does not add extra material for the birdsmouth notch or the chosen tail cut style. Builders typically add a small safety margin to the board length and confirm the exact allowance with a test-cut pattern rafter before cutting the full set.
Putting Your Rafter Numbers to Work
A rafter length calculation gives you a solid starting point for ordering lumber and planning your cuts, based on building width, ridge thickness, overhang, and pitch. Treat the total rafter length as a reliable estimate, then confirm birdsmouth depth, tail style, and final allowances with a pattern rafter before committing your full material order. For anything affecting structural safety, check your plan against local building code or a qualified professional.
