
This deck footing calculator estimates how many footings your deck needs, the minimum footing diameter your soil can safely support, and the total concrete volume required, including waste. Enter your deck’s length and width, beam and footing spacing, footing shape and size, expected load, and soil bearing capacity. The results show footing count, tributary load per footing, minimum diameter, and concrete needed per footing and in total.
Deck Footing Calculator: Size, Spacing & Concrete Volume
Estimate deck footing count, minimum diameter, and total concrete volume based on deck size, spacing, soil bearing capacity, and load.
Planning Deck Footings Before You Dig
A deck footing calculator turns basic deck dimensions into a practical foundation plan. It helps homeowners, carpenters, and students estimate how many footings a deck needs, how big those footings should be for the soil on site, and how much concrete to order. Use it during the design stage, before digging, so footing count and size can be checked against soil bearing capacity and expected load.
Results are planning-level estimates based on simplified tributary area math. They are not a substitute for a stamped structural design, soil test, or local building department review, especially for large decks, heavy loads, or unusual soil conditions.
Running the Calculator in Six Steps
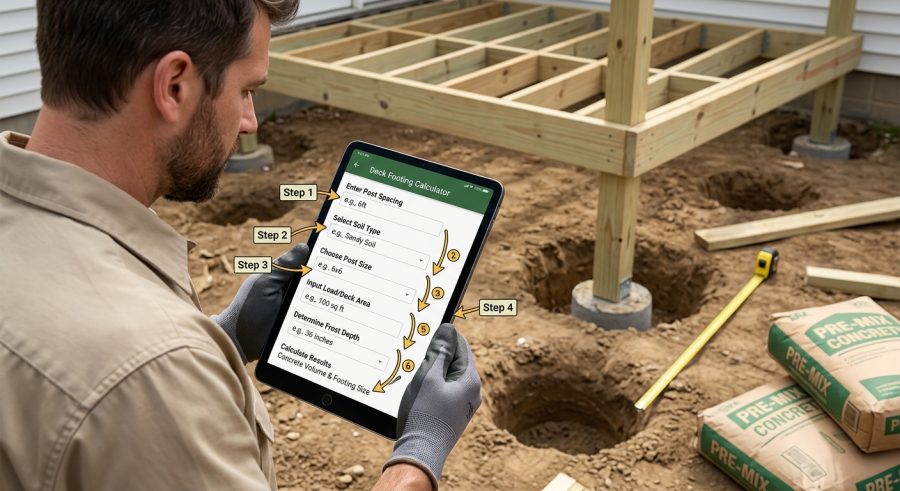
- Measure your deck’s overall length and width in feet.
- Enter your planned beam spacing and footing spacing along each beam.
- Choose footing shape, then enter footing diameter or side length and depth in inches.
- Select your soil bearing capacity and enter the expected design load in pounds per square foot.
- Adjust the concrete waste allowance for spillage or uneven excavation.
- Review the footing count, minimum diameter, and concrete volume results, then compare them against local code before building.
What Each Input Means and Why It Matters
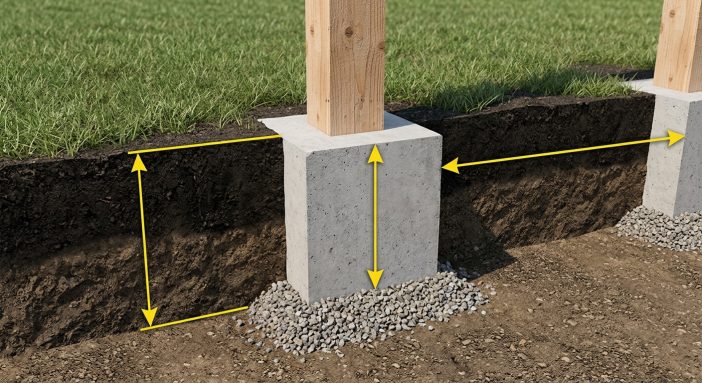
Deck Length and Deck Width (feet) set the outer footprint of the deck and drive how many footing positions fit along each dimension.
Beam Spacing (feet) is the distance between parallel beam lines that run under the decking. It sets the number of rows of footings and affects tributary area.
Footing Spacing Along Beam (feet) is the distance between footings along a single beam. Shorter spacing means more footings but smaller loads on each one.
Footing Diameter or Side Length (inches) is the cross-section size of each footing, measured across a round pier or along one side of a square pier.
Footing Depth (inches) is how deep the footing extends into the ground. This is usually set by the local frost line and building code, not by soil bearing capacity alone.
Footing Shape selects round or square, which changes the area formula used for concrete volume.
Concrete Waste Allowance (percent) adds extra volume for spillage, over-excavation, and irregular hole shapes.
Design Load (pounds per square foot) is the combined live and dead load the deck must support, including people, furniture, snow, and the deck structure itself.
Soil Bearing Capacity (pounds per square foot) is an estimate of how much load the native soil can safely carry per square foot of footing area. Actual values vary by site and should be confirmed with a soil test or local code table when precision matters.
How Footing Count, Size, and Volume Are Calculated
Estimated Number of Footings uses a simple grid: ceil((deck_length / footing_spacing) + 1) multiplied by ceil((deck_width / beam_spacing) + 1). This approximates footing positions along the length and the number of beam rows across the width, rounding up so partial spans still get a footing.
Tributary Load per Footing equals beam_spacing times footing_spacing times tributary_load_psf. This treats each footing as supporting a rectangle of deck floor equal to its beam spacing by its footing spacing, multiplied by the design load in pounds per square foot.
Minimum Recommended Footing Diameter solves for the footing area needed so the soil bearing capacity can carry the tributary load: sqrt((4 times tributary load divided by soil bearing capacity) divided by pi) times 12, which converts the result from feet to inches. This assumes a round footing shape for the diameter calculation regardless of the shape selected for concrete volume.
Concrete Volume per Footing equals the shape coefficient (0.7854 for round, 1 for square) times the footing diameter in feet squared, times the footing depth in feet. Round footings use the circle-area formula; square footings use side length squared.
Total Concrete Needed multiplies per-footing volume by the estimated footing count, adds the waste percentage, then divides by 27 to convert cubic feet into cubic yards, the standard unit for ordering ready-mix concrete.
Three Sample Deck Footing Scenarios
Example 1: Standard backyard deck. Given: 12 ft length, 10 ft width, 8 ft beam spacing, 6 ft footing spacing, 12 in round footing, 42 in depth, 10% waste, 50 psf load, 1500 psf soil.
Footings: ceil(12/6+1) times ceil(10/8+1) = 3 times 3 = 9 footings. Tributary load: 8 times 6 times 50 = 2,400 lb. Minimum diameter: sqrt((4 times 2400/1500)/3.14159265) times 12 = about 17.1 in. Volume per footing: 0.7854 times 1 times 3.5 = 2.75 cu ft. Total concrete: (2.75 times 9 times 1.10)/27 = about 1.01 cu yd.
Example 2: Larger deck with square piers. Given: 20 ft length, 14 ft width, 6 ft beam spacing, 5 ft footing spacing, 16 in square footing, 48 in depth, 15% waste, 60 psf load, 2000 psf soil.
Footings: ceil(20/5+1) times ceil(14/6+1) = 5 times 4 = 20 footings. Tributary load: 6 times 5 times 60 = 1,800 lb. Minimum diameter: sqrt((4 times 1800/2000)/3.14159265) times 12 = about 12.8 in. Volume per footing: 1 times 1.3333 squared times 4 = about 7.11 cu ft. Total concrete: (7.11 times 20 times 1.15)/27 = about 6.06 cu yd.
Example 3: Small deck on rock, round footings. Given: 8 ft length, 8 ft width, 4 ft beam spacing, 4 ft footing spacing, 10 in round footing, 36 in depth, 5% waste, 40 psf load, 4000 psf soil.
Footings: ceil(8/4+1) times ceil(8/4+1) = 3 times 3 = 9 footings. Tributary load: 4 times 4 times 40 = 640 lb. Minimum diameter: sqrt((4 times 640/4000)/3.14159265) times 12 = about 5.4 in. Volume per footing: 0.7854 times 0.6944 times 3 = about 1.64 cu ft. Total concrete: (1.64 times 9 times 1.05)/27 = about 0.57 cu yd.
Typical Soil Bearing Capacities Used in This Tool
| Soil Description | Bearing Capacity Used | General Notes |
|---|---|---|
| Soft Clay | 1500 psf | Weak, poorly drained soils; often needs larger footings |
| Sandy Soil | 2000 psf | Common residential soil with moderate bearing strength |
| Gravel or Compact Fill | 3000 psf | Well-drained, compacted material with good bearing strength |
| Rock or Bedrock | 4000 psf | Strongest common bearing surface; smallest footings possible |
These values are general planning references, not site-specific measurements. A geotechnical report or local building department can confirm actual soil bearing capacity for your property.
Reading Your Footing Count, Diameter, and Concrete Totals
Estimated Number of Footings is a planning-level count based on a simple grid layout. Actual footing placement may shift to align with stairs, beam splices, or structural posts.
Tributary Load per Footing shows the approximate weight each footing carries, used to check whether the soil bearing capacity is adequate.
Minimum Recommended Footing Diameter is the smallest round footing size that keeps soil pressure within the selected bearing capacity. If your entered footing diameter is smaller than this result, consider increasing footing size or footing spacing.
Concrete Volume per Footing and Total Concrete Needed convert footing dimensions into cubic feet and cubic yards, the units concrete suppliers use for ready-mix orders. The total already includes your chosen waste allowance, so no further adjustment is typically needed when ordering.
What Changes Your Footing Requirements
Soil bearing capacity has the biggest effect on minimum footing diameter. Weaker soil requires larger footings for the same load; the calculator accounts for this through the soil bearing capacity selection.
Design load increases tributary load and therefore minimum footing size. Heavier loads such as hot tubs, planters, or snow load regions require higher input values.
Beam and footing spacing directly change footing count and tributary area. Wider spacing means fewer, larger footings; tighter spacing means more, smaller footings. Related layout questions, such as how many posts a beam needs and where they should sit, are covered in a deck post spacing calculator.
Footing shape changes the area formula for concrete volume but not the minimum diameter formula, which always assumes a round shape for that specific result.
Footing depth is usually set by frost line requirements rather than bearing capacity, and this calculator does not determine frost depth automatically.
Footing Planning Mistakes That Cause Problems
- Using footing depth based only on soil strength. Depth should meet local frost line rules, not just bearing capacity.
- Guessing soil bearing capacity. Use the closest available option, but confirm with a soil test when the deck is large or heavily loaded.
- Ignoring the minimum diameter result. If your chosen footing diameter is smaller than the calculated minimum, soil pressure may exceed safe limits.
- Forgetting waste allowance when ordering concrete. Concrete suppliers often require ordering in quarter-yard increments, so round up after adding waste.
- Mixing up beam spacing and footing spacing. Beam spacing is the distance between beam lines; footing spacing is the distance between footings along one beam.
- Applying square footing volume math to round forms. Round footings, including tube forms, use the circle-area coefficient, not side length squared.
- Skipping a local code check. Minimum footing size and depth rules vary by jurisdiction and are not built into this tool.
What This Calculator Cannot Determine
This calculator provides simplified, planning-level estimates based on tributary area assumptions. It does not model uneven loads, cantilevers, ledger attachment loads, wind uplift, seismic requirements, or complex framing layouts. Soil bearing capacity values are general categories, not measured site data, and frost line depth is not calculated automatically since it varies by region and local code.
Concrete volume estimates assume standard ready-mix concrete and a simple footing shape; they do not account for bell-shaped footings, rebar displacement, or backfill needs. Always confirm final footing size, depth, and spacing with a qualified structural engineer or your local building department before construction, especially for decks supporting heavy fixtures, elevated structures, or unusual soil conditions.
Round vs. Square Footings and Concrete Volume
Round and square footings use different area formulas even at the same diameter or side length. A round footing uses the circle-area coefficient of about 0.7854, while a square footing uses a coefficient of 1, since its full cross-section is a square rather than a circle inscribed in it. This means a square footing with the same width as a round footing’s diameter always uses more concrete. If you plan to pour footings using round tube forms, a sonotube concrete calculator can help refine concrete volume for that specific tube size once you know your footing diameter and depth.
Why Footing Depth Depends on Frost Line
Footing depth is often driven by frost line requirements rather than soil bearing capacity. In colder climates, footings must extend below the frost line so seasonal freezing and thawing does not heave the footing out of position. Frost depth requirements vary widely by region and are set by local building codes, so this calculator treats footing depth as a direct input rather than calculating it automatically. Always confirm the required frost depth with your local building department before finalizing footing depth.
Adjusting Footings for Heavy Fixtures
Decks with hot tubs, large planters, outdoor kitchens, or dense furniture groupings carry more load than a typical deck. For these areas, consider entering a higher design load value, or add extra footings by reducing footing spacing near the heavy fixture. This calculator applies one uniform load value across the whole deck, so unusually heavy zones may need a separate, more detailed structural check.
Deck Footing Questions Answered
How deep should deck footings be for my climate zone?
Footing depth is usually set by the local frost line, which varies by region and is defined by local building codes. This calculator lets you enter footing depth directly rather than calculating it, so check with your local building department to confirm the minimum required depth for your area.
How many footings does a typical deck need?
Footing count depends on deck size, beam spacing, and footing spacing along each beam. The calculator estimates this using a simple grid based on your entered dimensions, but actual footing placement may shift slightly to align with framing, stairs, or structural posts.
What is the difference between round and square footings for concrete volume?
Round footings use a circle-area coefficient of about 0.7854, while square footings use a coefficient of 1 for the same width. This means a square footing uses more concrete than a round footing with the same diameter or side length and depth.
How does soil type affect footing size?
Weaker soils, like soft clay, have lower bearing capacity and require larger footings to spread the load safely. Stronger soils, like compact gravel or bedrock, can support the same load with a smaller footing, which the calculator reflects through the minimum recommended diameter result.
Can I use this calculator instead of a structural engineer?
No. This tool gives planning-level estimates using simplified tributary area math. It does not replace a soil test, stamped structural design, or local code review, especially for large decks, unusual soil conditions, or heavy fixed loads like hot tubs.
How much extra concrete should I order for waste?
A common starting range is 5 to 15 percent extra, depending on excavation precision and form quality. The calculator lets you set this waste allowance directly, and the total concrete result already includes it, so no further adjustment is typically needed.
What load values should I use for decks with hot tubs or heavy furniture?
Heavy fixtures increase the load on nearby footings beyond a typical deck's design load. Consider entering a higher design load value for planning purposes, or reduce footing spacing near heavy fixtures, since this calculator applies one uniform load across the whole deck.
Does footing shape affect the minimum recommended diameter result?
No. The minimum recommended diameter always assumes a round footing shape, since it is calculated directly from the circle-area formula. Footing shape only affects the concrete volume results, not this specific sizing calculation.
Turning Estimates Into a Buildable Footing Plan
A deck footing calculator gives you a fast, structured starting point for footing count, minimum size, and concrete volume. Use the results to compare footing size against your soil bearing capacity, refine spacing if needed, and generate a concrete order that includes reasonable waste. Because soil conditions, frost depth, and code requirements vary by location, confirm final footing design with your local building department or a qualified professional before construction begins.
