
Enter your pole barn’s length, width, wall height, roof pitch, and framing spacing to instantly estimate the posts, wall girts, roof purlins, and siding/roofing panels needed for your build. This calculator applies standard on-center spacing and slope-adjusted roof area math to give a fast, reliable material starting point before you order lumber and metal.
Pole Barn Material Calculator: Posts, Panels & Purlins
Estimate pole barn posts, wall girts, roof purlins, and siding/roofing panels from your building dimensions, spacing, and roof pitch.
What This Pole Barn Estimator Covers
This calculator estimates the core structural materials for a pole barn: perimeter posts, horizontal wall girts, roof purlins, and metal siding and roofing panels. It works from your building’s length, width, wall height, roof pitch, and framing spacing.
It is built for DIY builders, small contractors, and farm or shop owners who need a starting material count before ordering lumber and metal panels or comparing kit quotes. Because actual framing plans vary by builder, region, and local code, the totals are estimates meant to guide planning rather than a final, engineer-approved cut list.
Steps to Estimate Your Pole Barn Materials
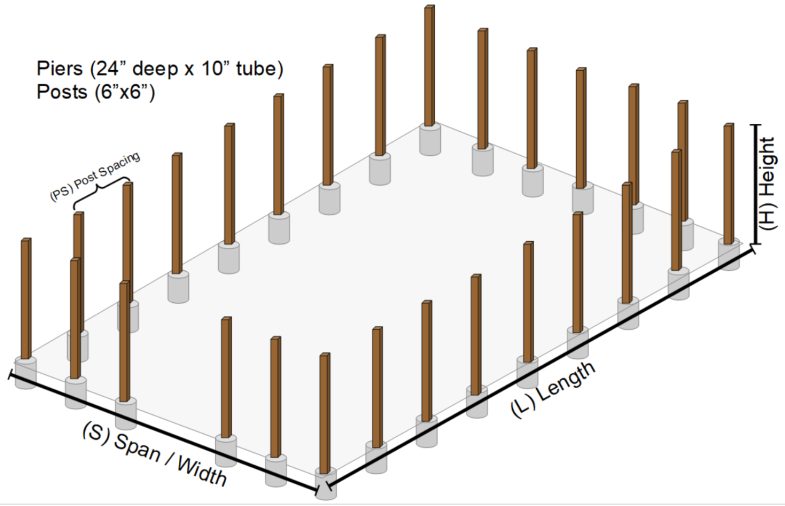
- Measure your planned building length and width in feet, then enter them.
- Enter your wall (eave) height and roof pitch, expressed as rise per 12 inches of run.
- Set your post spacing, wall girt spacing, and roof purlin spacing based on your framing plan.
- Enter the effective coverage width of your siding and roofing panels, plus a waste factor percentage.
- Add the total square footage of any doors and windows if you want siding quantities adjusted for openings.
- Review the calculated posts, girt length, purlin length, and panel counts before placing a material order.
Understanding Each Building Measurement You Enter
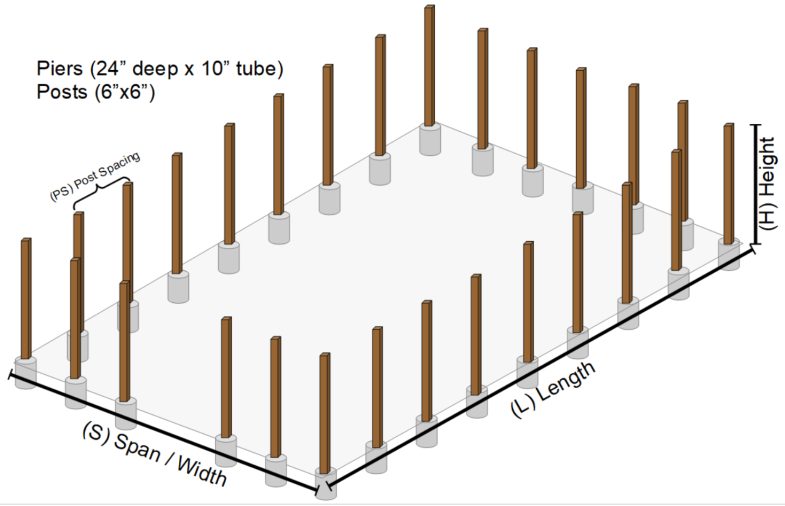
Each field represents a real measurement or spacing choice from your building plan. All dimensions should be entered in feet for consistent results.
- Building Length and Building Width: the outer footprint of the barn in feet. These set the perimeter and floor area used in every other calculation.
- Wall (Eave) Height: the vertical height of the wall from the ground to the roofline, in feet. Taller walls need more girt rows and more siding area.
- Roof Pitch: the rise in inches for every 12 inches of horizontal run, a standard construction way to describe slope. A 4 means a 4-in-12 roof.
- Post Spacing: the on-center distance between perimeter posts, in feet. Common pole barn spacing runs from about 6 to 10 feet depending on load and design.
- Wall Girt Spacing: the vertical distance between horizontal girts that support the siding, in feet.
- Roof Purlin Spacing: the distance between horizontal purlins measured up the roof slope, in feet.
- Panel Effective Coverage Width: the actual width one metal panel covers once overlap is accounted for, in feet. This is usually printed on the panel’s product sheet.
- Waste Factor: a percentage added to panel totals to cover cutting waste and mistakes.
- Door & Window Opening Area: the combined square footage of all door and window openings, subtracted from the siding total.
How Posts, Girts, Purlins, and Panels Are Calculated
All calculations use feet as the base unit and round up to whole units where partial materials cannot be ordered.
- Total Posts: the building perimeter, 2 times the sum of length and width, divided by post spacing, rounded up. This assumes posts are placed evenly around the full perimeter.
- Wall Girt Length: perimeter multiplied by the number of girt rows, where rows equal wall height divided by girt spacing, rounded up. This gives total linear feet of horizontal girt material.
- Roof Purlin Length: half the building width is multiplied by a slope factor, the square root of 1 plus the pitch divided by 12, squared. That sloped half-width is divided by purlin spacing and rounded up to get rows per slope, then multiplied by building length and by 2 for both roof slopes.
- Siding Panels: total wall area, perimeter times wall height, minus opening area, increased by the waste factor, divided by the area one full-height panel covers, panel width times wall height, rounded up.
- Roofing Panels: footprint area, length times width, multiplied by the same slope factor to get true roof surface area, increased by the waste factor, divided by the area one full-length panel covers, panel width times building length, rounded up.
The slope factor accounts for the fact that a sloped roof surface is always larger than the flat footprint below it. A steeper pitch produces a larger factor and more roofing material.
Sample Pole Barn Takeoffs From Small to Large
Example 1 – Standard shop barn:
- Given: 40 ft long, 30 ft wide, 10 ft wall, 4/12 pitch, 8 ft post spacing, 2 ft girt spacing, 2 ft purlin spacing, 3 ft panel width, 10% waste, 0 sq ft openings.
- Posts: ceil(2*(40+30)/8) = ceil(17.5) = 18 posts.
- Girt length: 140 ft perimeter times 5 rows = 700 ft.
- Purlin length: slope factor 1.054, half-width 15 ft times 1.054 = 15.81 ft, divided by 2 ft spacing = 7.9, rounded up to 8 rows, times 80 ft (2 x length) = 640 ft.
- Siding panels: (1400 sq ft wall area) x 1.10 waste / 30 sq ft per panel = 51.3, rounded up to 52 panels.
- Roofing panels: 1200 sq ft footprint x 1.054 slope x 1.10 waste / 120 sq ft per panel = 11.6, rounded up to 12 panels.
Example 2 – Small farm shed:
- Given: 24 ft long, 24 ft wide, 8 ft wall, 3/12 pitch, 6 ft post spacing, 1.5 ft girt spacing, 1.5 ft purlin spacing, 2.5 ft panel width, 15% waste, 40 sq ft openings.
- Posts: ceil(96/6) = 16 posts.
- Girt length: 96 ft perimeter times 6 rows = 576 ft.
- Purlin length: slope factor 1.031, half-width 12 ft times 1.031 = 12.37 ft, divided by 1.5 ft = 8.25, rounded to 9 rows, times 48 ft = 432 ft.
- Siding panels: (768 minus 40 sq ft) x 1.15 / 20 sq ft per panel = 41.9, rounded up to 42 panels.
- Roofing panels: 576 sq ft footprint x 1.031 slope x 1.15 waste / 60 sq ft per panel = 11.4, rounded up to 12 panels.
Example 3 – Larger barn with doors and windows:
- Given: 60 ft long, 40 ft wide, 12 ft wall, 6/12 pitch, 10 ft post spacing, 2 ft girt spacing, 2 ft purlin spacing, 3 ft panel width, 12% waste, 100 sq ft openings.
- Posts: ceil(200/10) = 20 posts.
- Girt length: 200 ft perimeter times 6 rows = 1,200 ft.
- Purlin length: slope factor 1.118, half-width 20 ft times 1.118 = 22.36 ft, divided by 2 ft = 11.18, rounded to 12 rows, times 120 ft = 1,440 ft.
- Siding panels: (2,400 minus 100 sq ft) x 1.12 / 36 sq ft per panel = 71.6, rounded up to 72 panels.
- Roofing panels: 2,400 sq ft footprint x 1.118 slope x 1.12 waste / 180 sq ft per panel = 16.7, rounded up to 17 panels.
Example 4 – Steeper 8/12 pitch roof:
- Given: 50 ft long, 30 ft wide, 10 ft wall, 8/12 pitch, 8 ft post spacing, 2 ft girt spacing, 2 ft purlin spacing, 3 ft panel width, 10% waste, 60 sq ft openings.
- Posts: ceil(160/8) = 20 posts.
- Girt length: 160 ft perimeter times 5 rows = 800 ft.
- Purlin length: slope factor 1.202, half-width 15 ft times 1.202 = 18.03 ft, divided by 2 ft = 9.01, rounded to 10 rows, times 100 ft = 1,000 ft.
- Siding panels: (1,600 minus 60 sq ft) x 1.10 / 30 sq ft per panel = 56.5, rounded up to 57 panels.
- Roofing panels: 1,500 sq ft footprint x 1.202 slope x 1.10 waste / 150 sq ft per panel = 13.2, rounded up to 14 panels.
Roof Pitch to Slope Factor Reference
The slope factor converts flat footprint area into true sloped roof area. Steeper pitches increase both roof surface area and roofing panel counts.
| Roof Pitch (rise/12) | Slope Factor | Effect on Roof Area |
|---|---|---|
| 1 | 1.003 | Nearly flat, minimal added area |
| 3 | 1.031 | Slight increase over footprint |
| 4 | 1.054 | Common low-slope pole barn roof |
| 6 | 1.118 | Moderate slope, noticeable area gain |
| 8 | 1.202 | Steeper roof, about 20% more area |
| 10 | 1.302 | Steep slope, significant material increase |
| 12 | 1.414 | 45-degree roof, roughly 41% more area |
Reading Your Post, Girt, Purlin, and Panel Totals
The five results give you a starting material list. Total Posts Needed is the number of perimeter posts, rounded up so you never order a partial post. Wall Girt Length and Roof Purlin Length are total linear feet of framing lumber, which you then divide by your chosen board length to get a piece count.
Siding Panels Needed and Roofing Panels Needed are whole-panel counts that already include your waste factor, so no further rounding is needed. All five values are planning estimates. Actual orders should account for standard lumber lengths, panel lengths sold by your supplier, and any local framing requirements.
What Changes Your Material Totals the Most
Several inputs meaningfully change your totals, and the calculator accounts for each one directly.
- Post spacing: tighter spacing increases post count in direct proportion. Accounted for in the post formula.
- Wall height and girt spacing: taller walls or tighter girt spacing add more girt rows. Accounted for in the girt formula.
- Roof pitch: steeper pitches increase the slope factor, raising both purlin and roofing panel totals. Accounted for using the standard rise-over-run slope calculation.
- Panel coverage width: a narrower effective width means more panels are needed to cover the same area. Accounted for directly in both panel formulas.
- Waste factor: higher waste percentages raise panel counts uniformly for both siding and roofing. Accounted for in both panel results.
- Door and window openings: larger openings reduce the siding panel count. Accounted for by subtracting opening area from total wall area.
Takeoff Errors That Lead to Short Orders
- Entering pitch as a fraction instead of rise per 12: always use the rise number alone, such as 4 for a 4/12 roof, not 0.33.
- Using nominal panel width instead of effective coverage width: panel overlap reduces usable coverage, so use the effective width from the product sheet.
- Forgetting to subtract door and window area: skipping this overstates siding needs, especially on barns with large doors.
- Choosing post spacing that ignores load requirements: spacing should match your structural plan, not just convenience.
- Applying too little waste factor on cut-heavy roofs: hips, valleys, and trims usually need extra material beyond a flat waste percentage.
- Mixing units: entering some dimensions in feet and others in inches will produce incorrect totals.
- Assuming girt and purlin totals equal board count: these results are linear feet, so divide by your actual board length to get pieces.
What This Calculator Does Not Include
This calculator estimates core framing and panel quantities only. It does not include trusses, rafters, fasteners, trim, foundation concrete, insulation, interior framing, or headers around openings. For load-bearing post spacing and footing depth, review a dedicated pole barn post spacing calculator, and check a concrete pier calculator for footing volume once post depth and diameter are set.
Results assume evenly spaced framing around a simple rectangular footprint with no dormers, porches, or complex rooflines. Lumber sizing, code-required spacing, snow and wind load rules, and panel product specifications vary by region and supplier. Always confirm final material counts and structural spacing with a qualified contractor or engineer before ordering or building.
Choosing Practical Post and Girt Spacing
Post spacing between 6 and 10 feet on-center is common for pole barns, with tighter spacing used for taller walls or higher wind and snow loads. Girt spacing between 2 and 4 feet is typical for supporting standard metal siding without excess deflection. Entering a realistic spacing for your region and load conditions keeps the post and girt totals close to what a contractor would actually frame.
Why Roof Pitch Changes Panel Counts
A flat footprint always underestimates true roof area once pitch is added. As pitch increases from a low 3/12 to a steeper 8/12 or 10/12, the slope factor grows, and the roofing panel count grows with it even though the footprint stayed the same. This is why two barns with identical length and width can need noticeably different amounts of roofing panel material.
Adjusting Siding Totals for Doors and Windows
Large sliding doors, walk doors, and windows all reduce the amount of siding panel actually needed. Add up the square footage of every opening and enter that total in the opening area field. Leaving this at zero is reasonable for a rough early estimate, but it will overstate siding panels once real door and window sizes are known.
Pole Barn Material Questions Answered
How many posts do I need for a pole barn of a given size?
Post count comes from dividing the full building perimeter, 2 times length plus width, by your chosen post spacing, then rounding up. A 40 by 30 foot barn with 8 foot spacing needs about 18 posts using this method.
How is roof pitch used to calculate roofing panel quantities?
Roof pitch sets a slope factor equal to the square root of 1 plus the pitch divided by 12, squared. That factor is multiplied by the flat footprint area to find true sloped roof area, which is then increased for waste and divided by the panel's effective coverage area to get the final rounded-up panel count.
What is the difference between wall girts and roof purlins in this tool?
Wall girts are horizontal framing members on the vertical walls that support siding panels, calculated from wall height and girt spacing. Roof purlins are horizontal members on the sloped roof that support roofing panels, calculated using the slope factor and purlin spacing. Both results are total linear feet, not piece counts.
Do I need to change the panel width for corrugated versus standing seam panels?
Yes. Enter the effective coverage width printed on your specific panel's product sheet, not the raw sheet width. Overlap on corrugated and standing seam panels reduces usable coverage differently by manufacturer, so using the correct effective width keeps both siding and roofing panel counts accurate.
How much waste factor should I use for siding and roofing panels?
A common starting range is 10 to 15 percent for simple rectangular buildings. Increase the waste factor toward 15 to 20 percent for roofs or walls with more cuts, hips, valleys, or trim work, since those details use more material than a flat percentage alone suggests.
Can this calculator handle L-shaped or irregular pole barn footprints?
No. The formulas assume a simple rectangular footprint using overall length and width. For L-shaped, T-shaped, or multi-section buildings, calculate each rectangular section separately and add the results together for a combined estimate.
How do I turn the linear feet of girts and purlins into a board count?
Divide the Wall Girt Length or Roof Purlin Length result by the actual length of the boards you plan to buy, then round up. For example, 700 feet of girt material using 16-foot boards would need about 44 boards before accounting for any additional cutting waste.
Planning Your Next Steps for Ordering
This calculator gives you a fast, defensible starting point for posts, girts, purlins, and panels based on your building size, pitch, and spacing choices. Use the results to compare supplier quotes and rough out a budget, then confirm final post spacing, lumber lengths, and panel specifications with your framing plan or a local contractor before placing your actual material order.
